
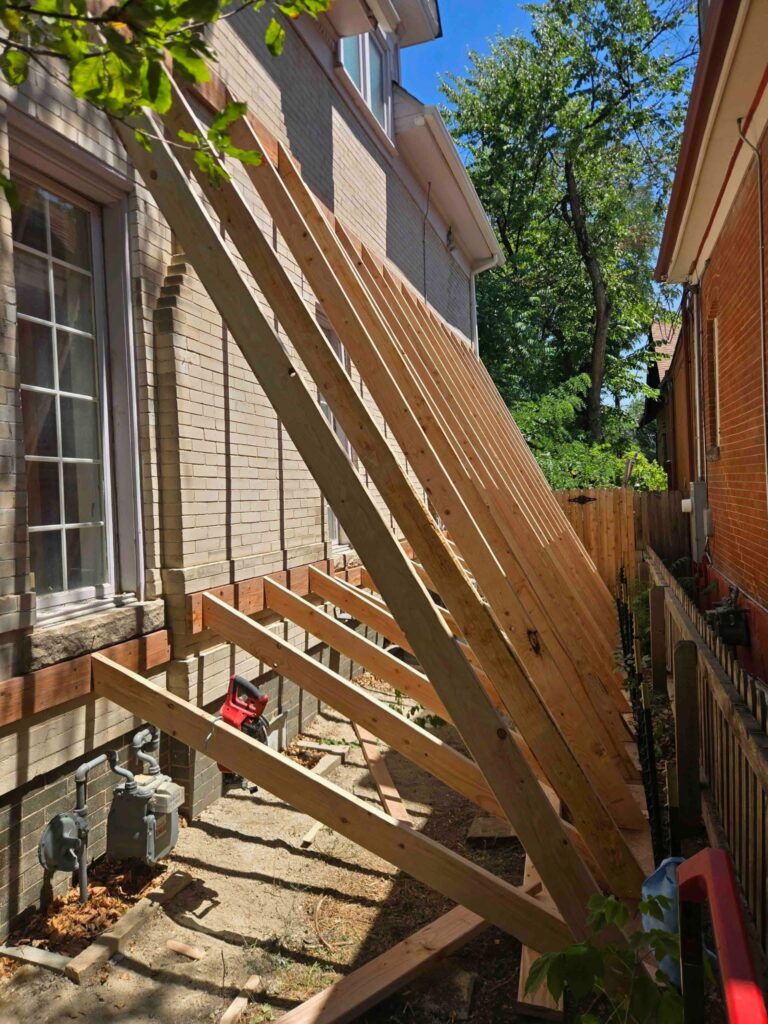
A Structural Failure Investigation helps explain why a building shows signs of movement, damage, or unsafe stress. If you need a home structural inspection or a structural inspection in Denver, the goal stays the same: find the cause, not just the surface damage.
This matters because a crack, sag, or leaning wall may look small at first. But cracks are symptoms. They do not always show the full problem. A careful investigation can help a homeowner, buyer, seller, agent, or property owner understand what is happening, how serious it may be, and what step should come next.
What Counts as a Structural Failure?
A structural failure happens when part of a building can no longer carry loads the way it should. That does not always mean the building has collapsed. Some failures are sudden and obvious. Others happen slowly and start with small warning signs.
A total or catastrophic failure may include a collapse, roof cave-in, wall buckling, deck failure, or a major support failure. These conditions need fast action because they may create an immediate safety concern.
A partial or progressive failure may look less dramatic. It can show up as foundation cracks, sagging floors, leaning walls, differential settlement, bowed retaining walls, cracked beams, or roof framing movement. These signs may grow over time as the building shifts, settles, or loses support.
Many homeowners think, “It’s just a crack.” That can be risky. A crack may be cosmetic, but it may also point to soil movement, water damage, poor support, or a load path problem. The crack is the clue. The investigation looks for the cause. The average homeowner lives in a home for only several years. Over decades, an older home may pass through multiple owners, many of whom may have carried out unpermitted or bad remodels. Improperly removed load-bearing walls, improperly sized replacement beams, and unengineered layout changes are among the most common causes of hidden structural problems that surface years later.
Common Places Structural Failures Show Up in Denver, CO
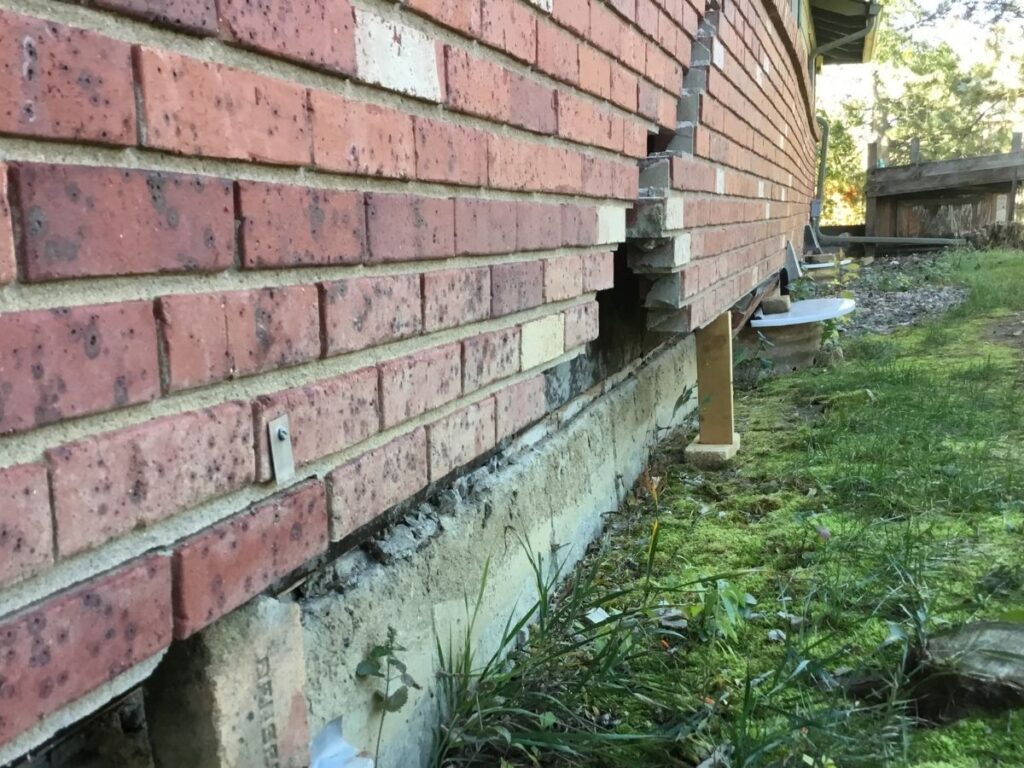
Structural problems can appear in many parts of a property. Common failure points include foundations, load-bearing walls, beams, columns, roof trusses, retaining walls, decks, balconies, and attached or detached garages.
A foundation issue may show up as wall cracks, sloping floors, sticking doors, or gaps around trim. A framing issue may show up after a bad remodel, especially if a wall was changed or removed. A roof issue may show up as sagging, spreading walls, or cracks near the ceiling line.
The key is to look at the whole pattern, not one mark on one wall. A crack near a window may connect to foundation movement. A sagging floor may connect to a beam, column, or crawlspace support.
A leaning retaining wall may point to soil pressure or drainage trouble. For Denver-area properties, a Denver structural engineer can help connect the visible concern to the building’s structure, foundation, and site conditions.
Common Causes of Structural Failure
A failure investigation works like a checklist. The engineer looks at the building, the site, the history, and the damage pattern, and good research helps verify the most likely cause. The goal is not to guess. The goal is to match the visible signs to the most likely cause.
Soil-Related Causes
Soil can place heavy stress on a building. Expansive clay, poor compaction, erosion, settlement, and slope instability can all affect how a structure performs.
When soil moves, the foundation may move with it. That movement can exceed the design tolerance failing the foundation, developing cracks, uneven floors, or gaps between building parts. Colorado has some of the most hazardous soils in the country, and homes can experience movement tied to soil and foundation conditions.
Water-Related Causes
Water can weaken soil, framing, concrete, and connections. Drainage failure, plumbing leaks, flooding, and freeze-thaw cycles can all create structural stress.
Water near a foundation can soften soil or wash it away. Water inside a building can damage wood or other materials. Freeze-thaw cycles can also add stress when moisture enters small openings and expands. Over time, a small water issue can become a larger structural concern.
Design or Construction Defects
How a structure was designed or built. Undersized members, missing connections, code violations, and cut corners during construction can all create weak points, and structural inspections can also verify compliance with local building codes when defects or unpermitted changes are suspected.
These issues may not appear right away. A home may seem stable until a remodel, added load, water issue, or long-term movement exposes the weakness. This is one reason an engineer may ask about past work, permits, drawings, or repairs.
Material Degradation
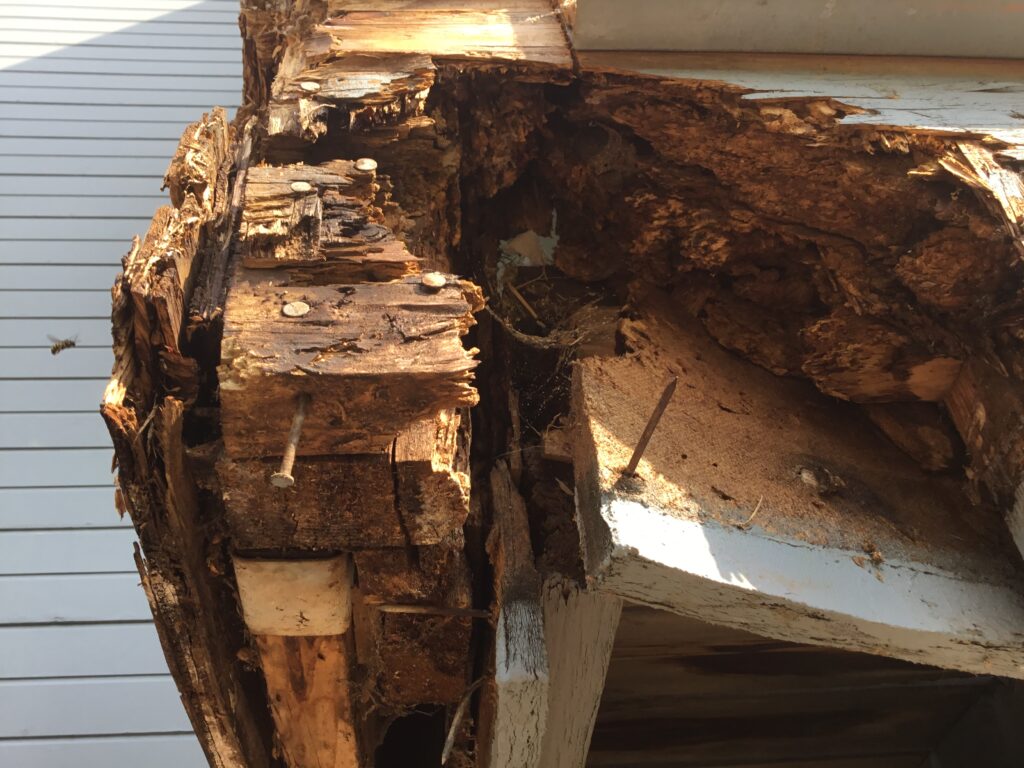
Building materials change over time. When inspecting an aging building, hiring a structural engineer in Colorado helps property owners identify material fatigue early, such as wood rot, pest damage, rebar corrosion, or concrete spalling.
Rot decay and insect damage can weaken framing. Corrosion can weaken reinforced concrete. Spalling can expose more serious damage. The investigation checks whether the material can still do its job or whether repair or replacement may be needed.
External Events.
A building can also suffer damage from outside events. A building is designed for resisting environmental loads and natural occurrences to shelter you from the elements but that tree falling on it was not planned for. Earthquakes, storms, vehicle impact, nearby excavation, nearby construction, and overloading from added equipment or renovations can be unplanned forces on the building which can change how a structure performs.
A renovation can also change the original design intention and load paths or the way loads move through a house. That is why load-bearing wall removal needs engineering before construction starts. Removing the wrong wall or adding the wrong beam can create new problems instead of solving old ones.
In some cases, we collect material samples for laboratory analysis to verify specifications and test suspected deterioration. We may also specify a steel beam and reinforcement needed to maintain safe load paths.
When Should You Call a Structural Engineer for an Investigation?
Call a structural engineer near me when the concern involves safety, movement, or major building support. A general home inspection may flag a concern, but structural engineers and other licensed engineers can evaluate the structure in more detail.
You do not need to wait for a major failure before asking for help. In many cases, the best time to call is when the first clear warning signs appear. Or before the buying and selling of a home. Early review by experienced professionals can help limit damage, guide repairs, and reduce confusion during a sale or renovation.
When You Notice Cracks or Movement
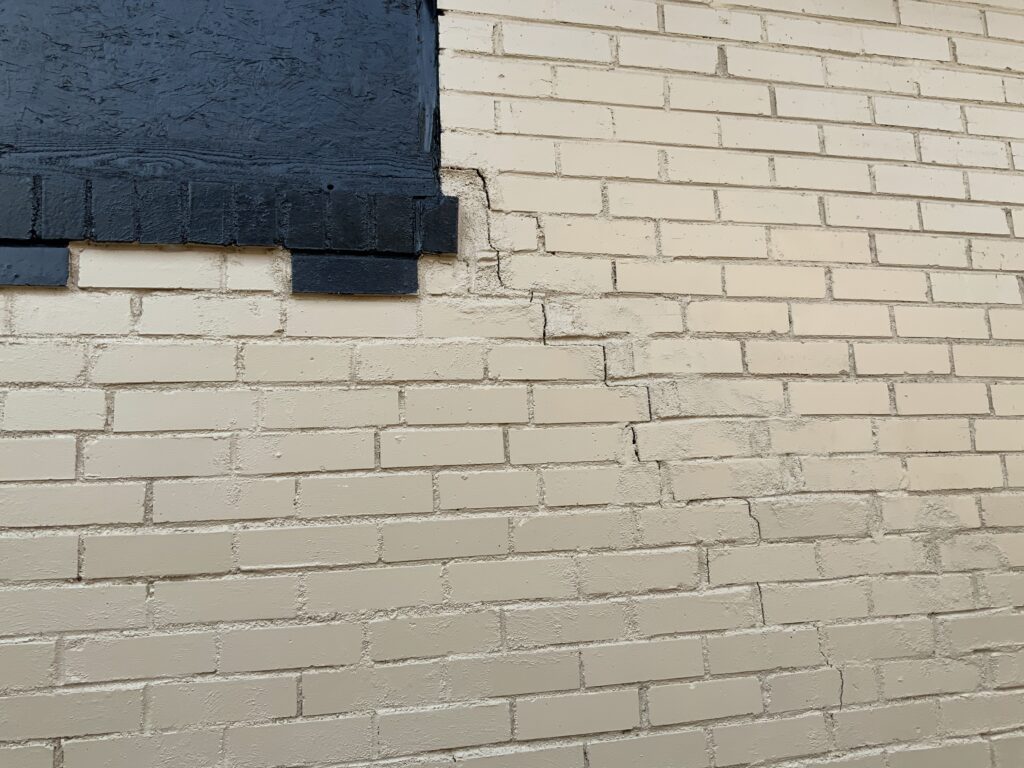
An investigation makes sense when you see wall cracks, ceiling cracks, foundation cracks, sloping floors, sticking doors, gaps near walls or trim, a leaning retaining wall, or a sagging deck, roof, or floor.
A single crack may not mean failure. But growing cracks, diagonal cracks, wide cracks, or cracks with movement nearby deserve a closer look. If the crack changes over time, take photos and note the dates. That record can help the engineer understand whether the issue is active.
During a Real Estate Transaction
A buyer may need a structural inspection before closing. A seller may want to solve concerns before listing. A real estate agent may be responsible for proper disclosure and may need a clear opinion from a licensed engineer when a home inspection raises a structural concern.
A written report can help the parties understand the issue, the likely cause, and the next steps. It can also support repair planning or price discussions. When a transaction has tight deadlines, clear documentation matters because everyone needs answers quickly.
Before Renovations or Load-Bearing Wall Removal
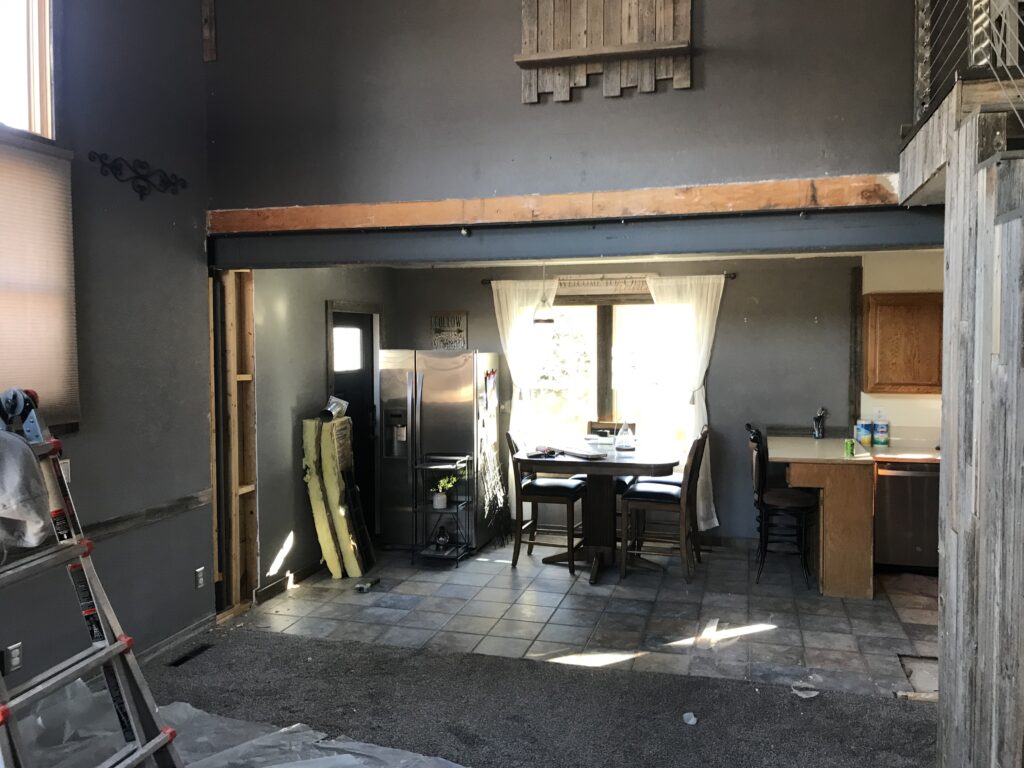
Call an engineer before major remodeling work, especially when the project changes the frame, footprint, or support system. This includes load-bearing wall removal, open floor plan remodels, additions, and garage conversions.
A structural engineer can review the plans, identify structural needs, and design the support needed for the change. They may also provide stamped permit drawings for the construction project. That helps the project move forward with fewer costly surprises and a safer plan.
The Structural Failure Investigation Process
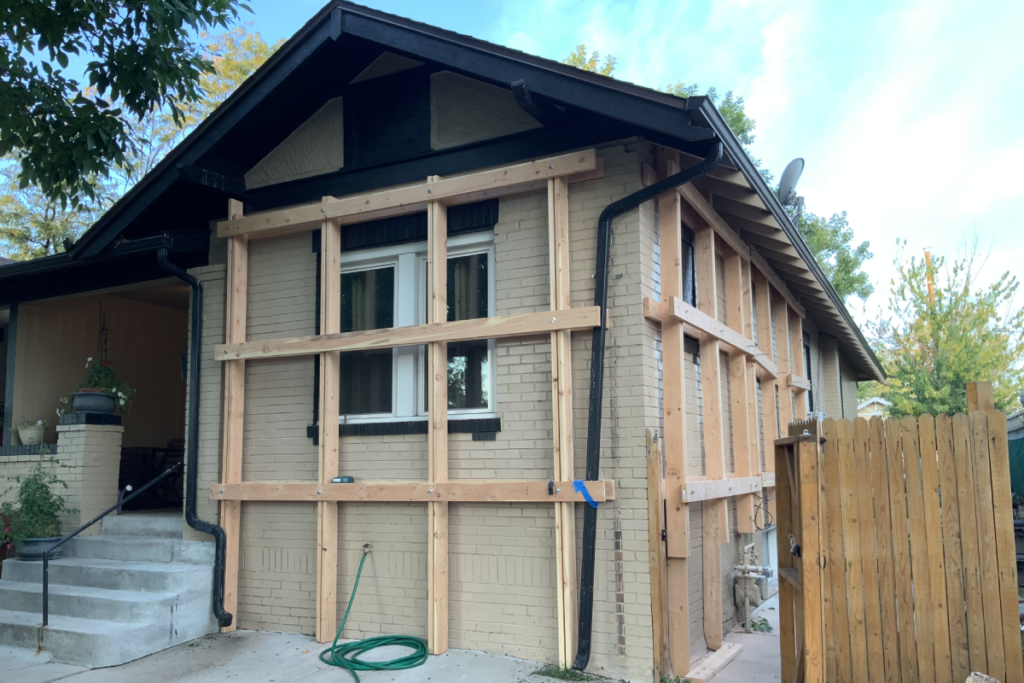
Each project can look different, but most investigations follow a clear path. The engineer starts with the known information, studies the visible damage, then decides whether more testing, plan review, permit drawings, or structural needs review is needed. That engineering review may include structural analysis and helps the project move forward with fewer costly surprises and a safer plan.
1. Intake and Document Review
The engineer first gathers the known facts. This may include permits, as-built drawings, prior inspection reports, maintenance history, repair records, and photos of past damage.
This step helps the engineer understand what changed, when the damage appeared, and whether the issue has grown. It can also show whether past repairs addressed the cause or only covered the symptom.
2. Site Visit and Visual Assessment
Next, the engineer visits the property. The site visit may include a visual review of the damaged area, photos, measurements, and review of nearby rooms or supports. When relevant, the engineer may also review the foundation, framing, roof, deck, or retaining wall.
The engineer looks for patterns. A crack in one room may connect to movement in another area. A door that sticks may connect to settlement. A sagging floor may point to a beam or support issue below.
3. Non-Destructive Testing
Some investigations use testing that does not damage the building. This may include crack monitoring, moisture meters, infrared thermography, or ground-penetrating radar.
These tools can help show whether damage changes over time, whether moisture is present, or whether hidden conditions may affect the structure. Non-destructive testing can be useful when the surface signs do not give enough information.
4. Destructive or Invasive Testing When Needed
Some cases need a deeper look. The engineer may recommend core sampling, exploratory demolition, or soil borings.
These steps may reveal hidden damage, material conditions, or soil problems that a visual inspection cannot confirm. Invasive testing is usually used when the answer matters enough to justify opening part of the structure or testing below the surface.
5. Structural Calculations and Load Analysis
The engineer may review how weight moves through the building using load-bearing calculations. This matters for beams, columns, walls, roofs, foundations, decks, and additions.
A deeper investigation may also involve reconstructing the sequence of events that led to the failure.
For example, a load-bearing wall removal project needs a clear path for loads. If a wall comes out, another support must carry what that wall once carried. Calculations can help confirm whether the existing structure can handle the load or whether new support is needed.
6. Documentation
Good documentation matters. A structural failure report may need to support repairs, insurance claims, real estate decisions, or legal disputes.
Strong documentation often includes photos, measurements, written findings, supporting data, clear repair recommendations, and a root cause conclusion when the evidence supports one. The best report does more than describe damage. It explains what likely caused the damage and what the owner should do next.
Who Performs a Structural Failure Investigation? (Structural Engineers)
A licensed Professional Engineer, often called a PE, should perform this work. The best fit is usually a PE with forensic engineering experience when the issue involves failure, damage, claims, or disputes.
A forensic engineer looks at why something failed. A design engineer may focus on plans for new work. A general contractor may focus on repair methods and construction.
Each role can help, but they do not replace the engineer’s independent structural opinion or the licensed expertise behind structural engineering services that protect safety and structural integrity.
Before hiring, ask whether the engineer is licensed in the state, has handled similar cases, can provide a written report, can support insurance or legal needs if required, and has expert witness or litigation experience when the case may lead to a dispute.
For Colorado properties, a licensed structural engineer Colorado homeowners hire should understand both the building concern and the local property context. When legal proceedings are anticipated, maintaining a chain of custody for photos, samples, and records is crucial.
What the Final Report Includes
A final report should give clear answers in plain language. It may include findings from the site visit, a root cause conclusion, a severity or risk classification, repair recommendations, repair vs. replacement guidance, photos, measurements, supporting data, and notes on further testing when needed.
The report may classify issues as cosmetic, a safety concern, or an immediate hazard. That helps the owner decide how fast to act. It also helps contractors understand the repair intent before they prepare bids.
Cost estimates may appear as broad planning ranges, but contractors provide actual repair bids. The engineer’s role is to explain the structural concern and the repair intent. That distinction matters because a repair should address the cause, not just cover the damage.
When Findings Matter Beyond Repair
A structural failure investigation can matter long after the site visit. The report may guide repairs, but it may also affect insurance, legal, or real estate decisions.
Insurance Claims
A forensic report can support or dispute an insurance claim. It can document damage, describe likely causes, and give the insurance process a clearer technical record.
This can be helpful when the cause of damage is unclear or when the repair scope is disputed. A detailed report gives the owner more than photos. It gives a professional opinion tied to the structure.
Legal or Construction Disputes
Some cases involve construction defects, landlord-tenant disputes, or expert witness testimony. In those cases, the report may need a higher level of detail, more testing, and stronger documentation.
If legal use may be part of the case, the owner should say that early. The engineer may need to format the investigation and report differently for that level of review.
Real Estate Transactions
A report can help buyers, sellers, and agents understand disclosure issues, repair needs, and negotiation options. A clear engineering opinion can reduce guesswork during a stressful sale.
For buyers, the report can help decide whether to move forward, ask for repairs, or renegotiate. For sellers, it can help address concerns before they become deal blockers.
Timeline and Cost Expectations
A basic investigation usually moves faster than a litigation-grade forensic report. A more complex case may take longer because it may involve lab testing, weather delays, limited access, multiple stakeholders, soil borings, or invasive testing.
Costs also depend on the scope. A routine foundation inspection has a published range of about $300 to $1,000, with a national average around $600. A structural failure investigation may cost more when it needs testing, calculations, expert documentation, or legal support.
The best next step is to ask for a scope-based quote before work begins. A clear scope helps the owner understand what the engineer will inspect, what the report will include, and whether extra testing may be needed.
FAQs
Is a Structural Failure Investigation the Same as a Home Inspection?
No. A home inspection gives a broad review of a property. A structural failure investigation focuses on a structural concern, its cause, its severity, and the next step. If a home inspector flags cracks, movement, sagging, or foundation concerns, a structural engineer can take a closer look.
How Urgent Is “Urgent”? Should I Leave the Building?
Leave the building and seek help right away if you see signs of collapse, a roof cave-in, a buckling wall, sudden movement, or any condition that feels unsafe. If the issue looks less severe but continues to grow, schedule an engineering inspection as soon as possible.
Will Insurance Pay for the Investigation Itself?
Insurance coverage depends on the policy, the cause of damage, and the claim details. A structural engineer’s report can support the claim by documenting damage and explaining likely causes. Ask the insurance carrier what the policy covers before scheduling work tied to a claim.
Can I Use This Report in a Lawsuit?
A report may help in a legal dispute, especially when it includes clear findings, photos, data, and a root cause opinion. If litigation may happen, ask the engineer about similar case experience and expert witness experience before hiring.
What’s the Difference Between a Failure Investigation and a Routine Structural Inspection?
A routine structural inspection checks a concern and gives practical next steps. A failure investigation goes deeper. It tries to explain why the damage happened, how serious it is, what repairs may be needed, and whether the issue may affect insurance, legal, or real estate decisions.
Get Clear Answers Before the Damage Gets Worse
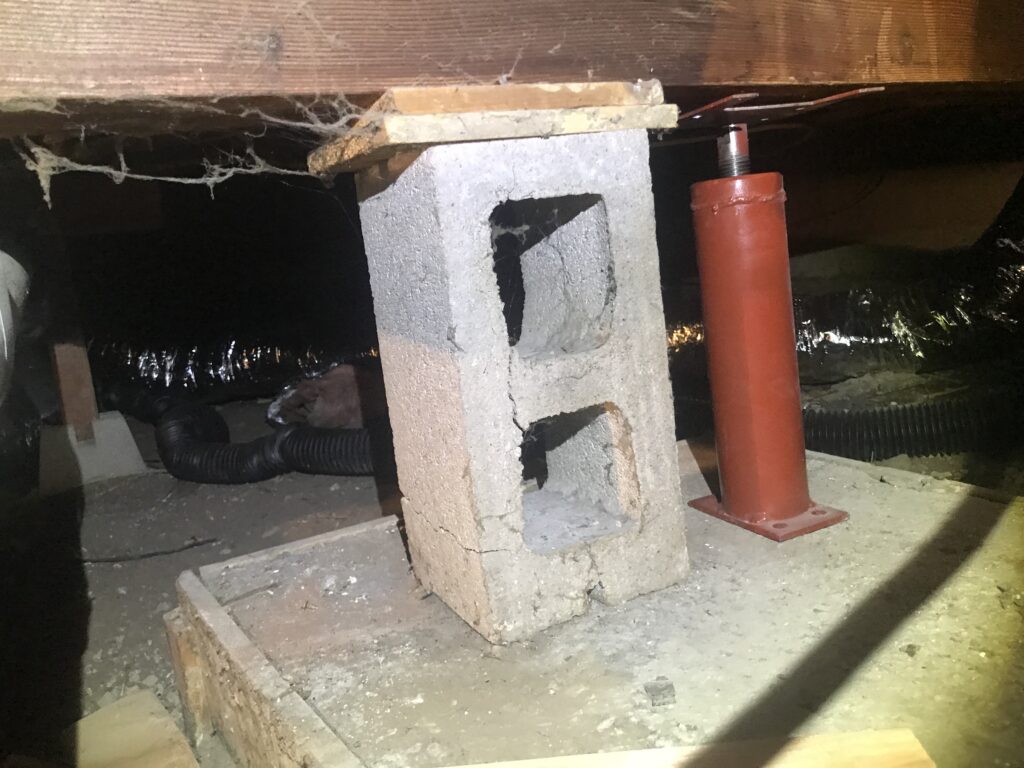
Structural damage can feel stressful because the cause is not always visible. A crack, sag, or shifting foundation may be small, or it may point to a deeper issue. An engineer can help separate fear from fact.
Book a call with Level Engineering to get an inspection, uncover hidden issues, and move forward with a clear repair path.
