
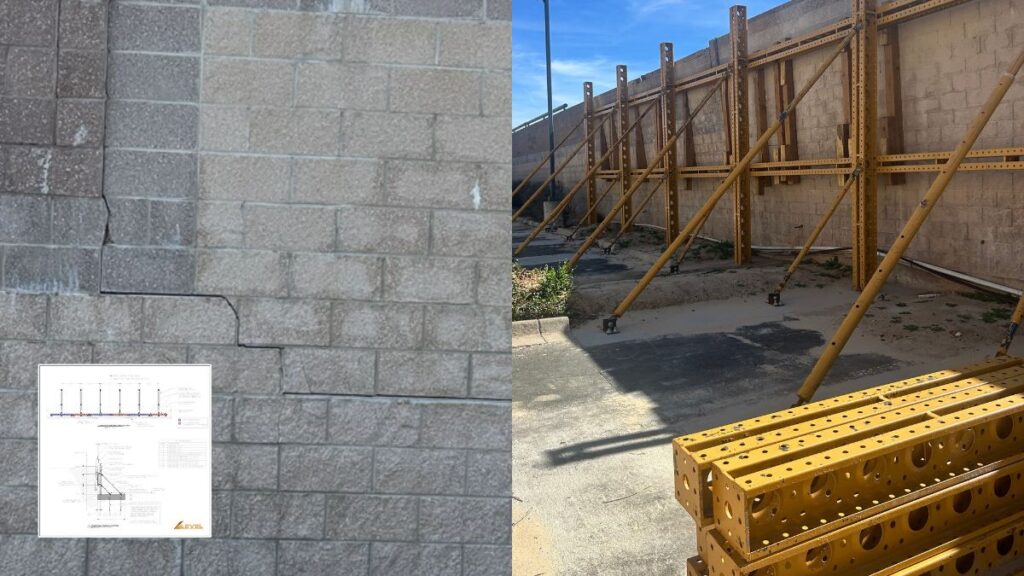
- Emergency structural stabilization – Project insights from Jay Blackburn – A Level Engineering & Architecture Civil Engineering Project
Emergency shoring that kept a failing 16-foot wall standing, and became part of the permanent fix.
Project type: Emergency structural stabilization, retaining wall engineering, phased rehabilitation
Level’s role: Structural and civil engineering, temporary shoring design, geotechnical coordination, permitting coordination, construction-phase support, permanent replacement planning
The challenge
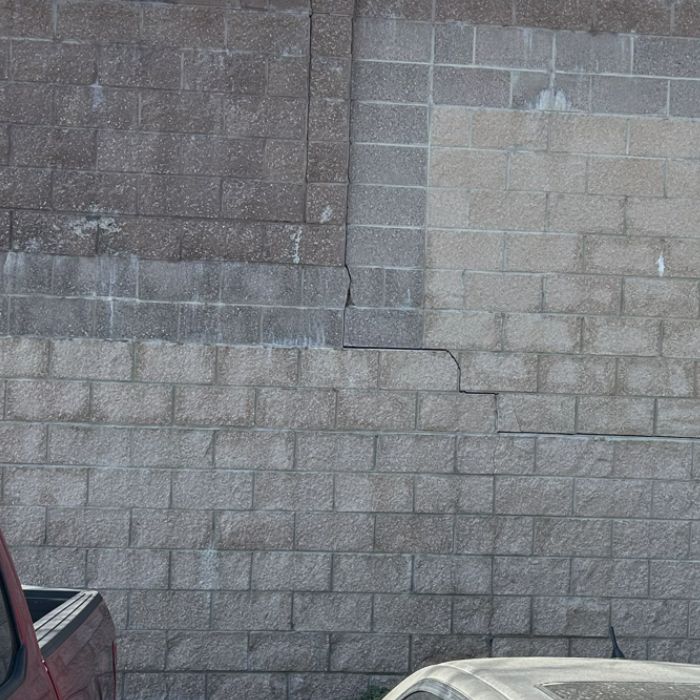
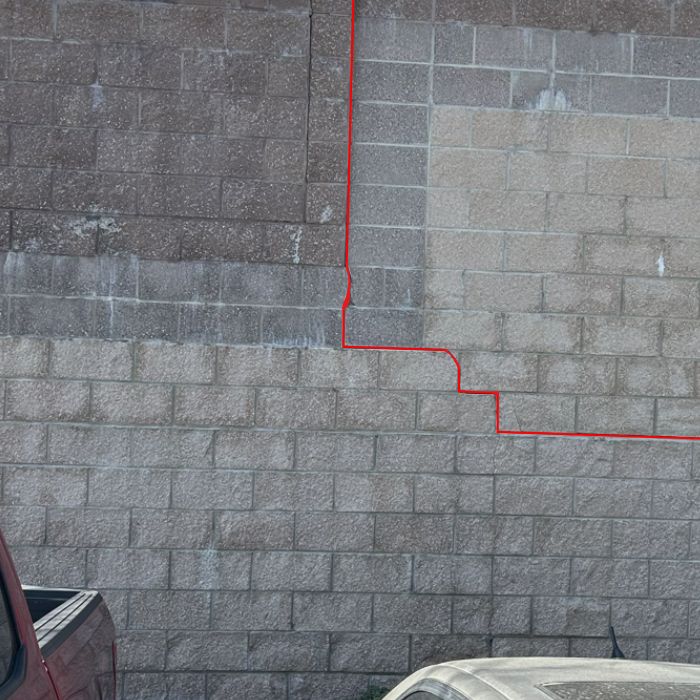
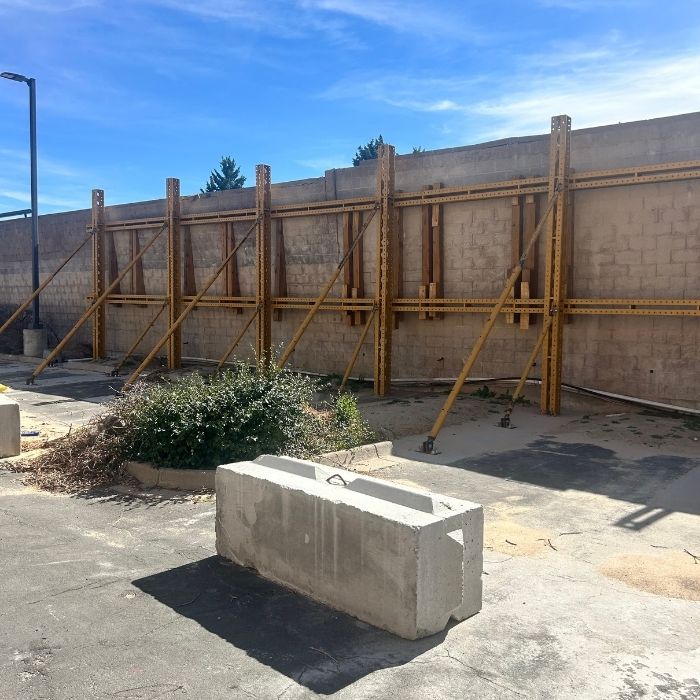
A roughly 16-foot concrete masonry retaining wall was failing. Sections were leaning as much as 14% out of plumb (about 8 degrees), creating a collapse risk next to the public right-of-way. Tearing it out immediately would have meant major excavation, disrupted store operations, and new safety risks of its own.
Our approach
Instead of jumping straight to demolition, Level designed a phased plan.
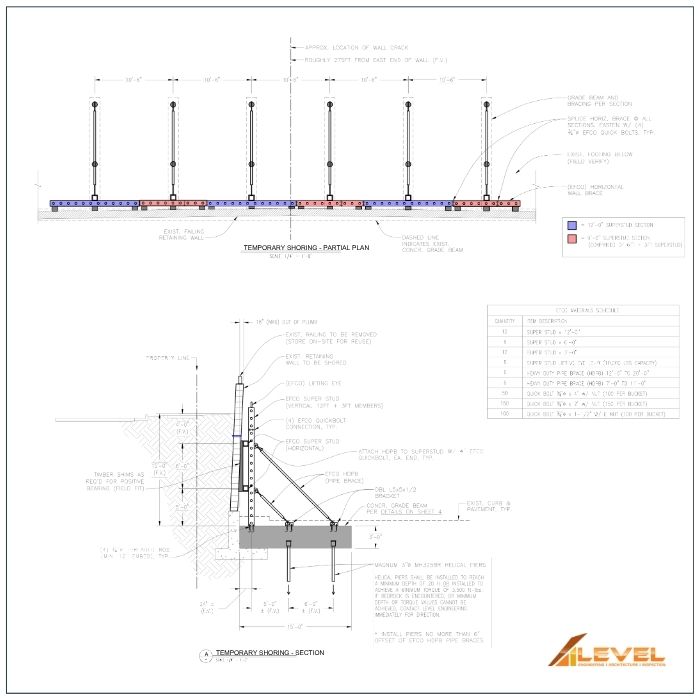
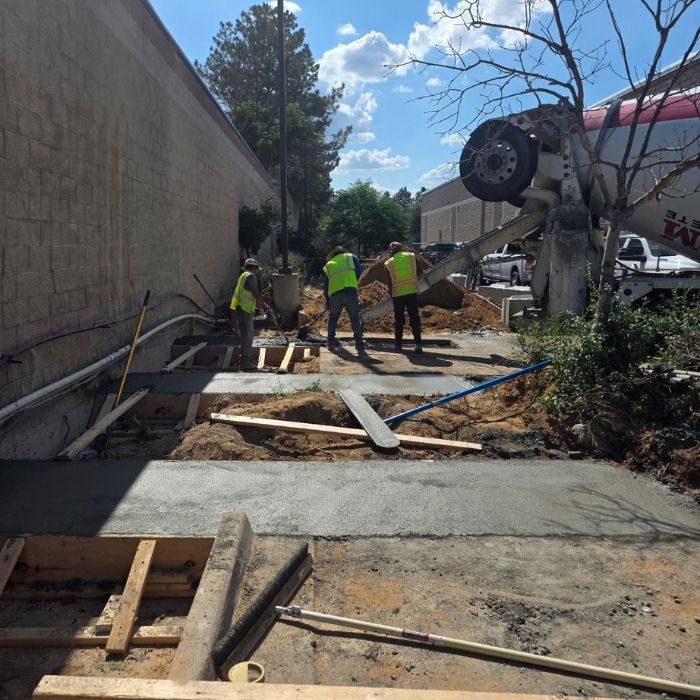
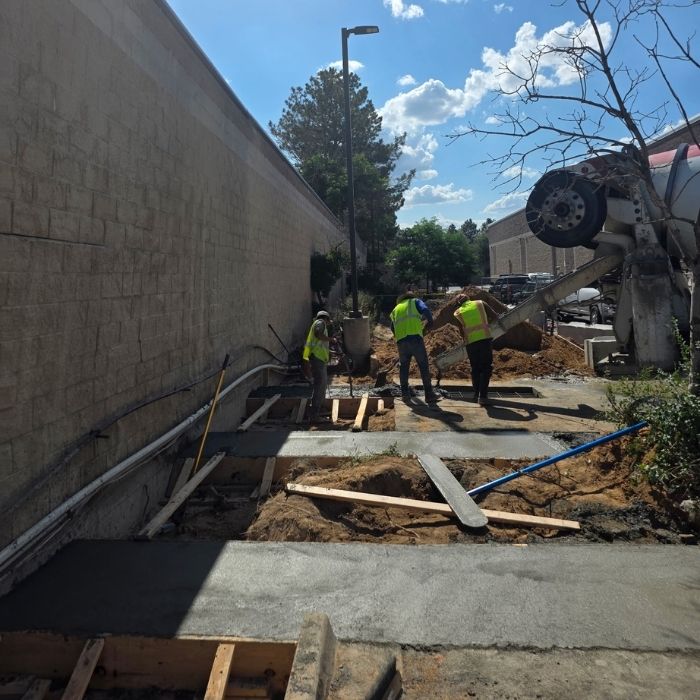
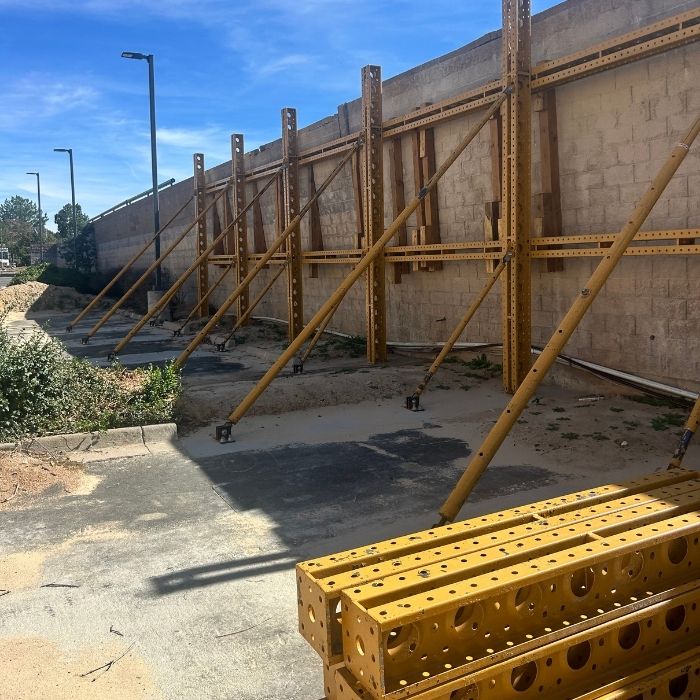
First, we stabilized the wall with a temporary steel bracing system: engineered EFCO shoring supported by reinforced concrete grade beams on helical pier foundations. The wall was secured, the store stayed open, and permanent design work could move forward without the pressure of an active hazard.
The key decision was designing those temporary foundations to work with the future permanent wall. Parts of the emergency system will be built into the final replacement. That means less redundant construction, less excavation, and lasting value from money that would otherwise have been spent on a short-term fix.
Throughout the project, Level has led civil and structural coordination. We have supported geotechnical investigations and worked closely with contractors, specialty wall designers, and the City to deliver a buildable solution on a tight commercial site.
Status
The temporary stabilization system was installed in 2026. The permanent replacement wall is in permitting, with construction expected in 2027.
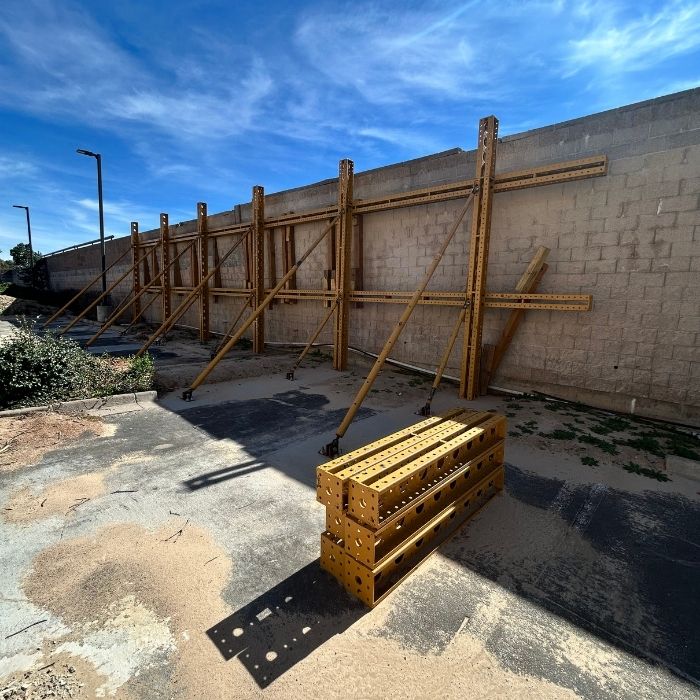
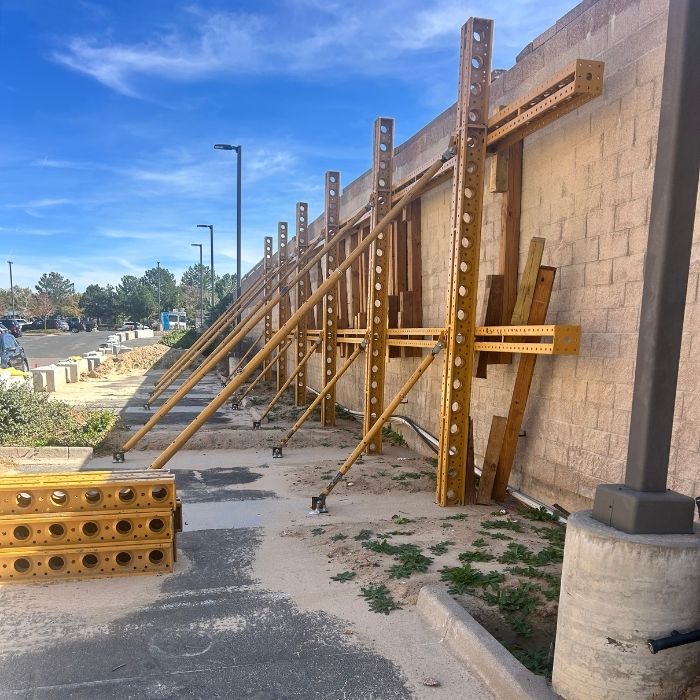
The result
A dangerous wall was made safe quickly, the business kept operating, and the client’s emergency investment is carrying forward into the long-term solution. This is practical, multidisciplinary engineering that balances public safety, constructability, and cost.
