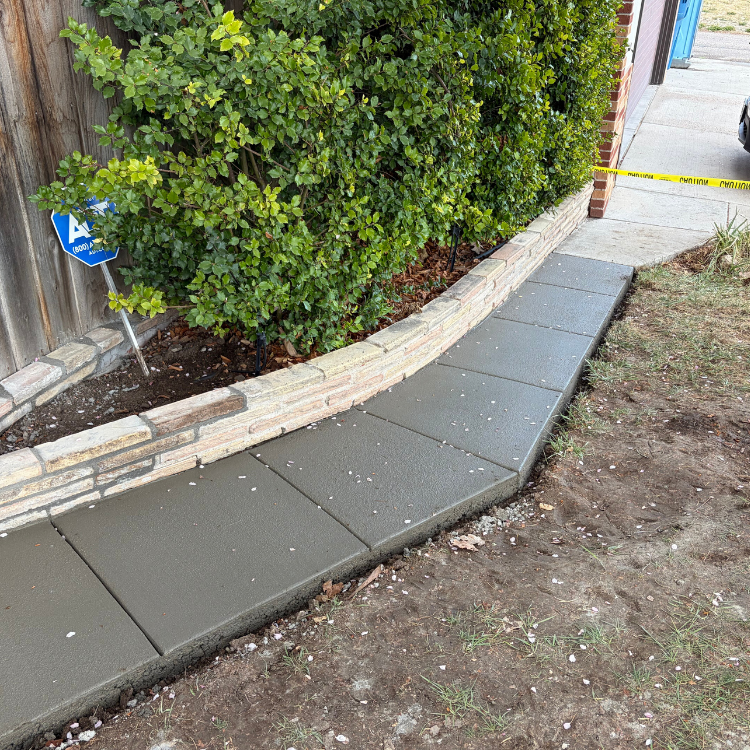
- Residential Inspection, Repair & Remodel – A Level Engineering & Architecture Project Partnering with Level Design Build
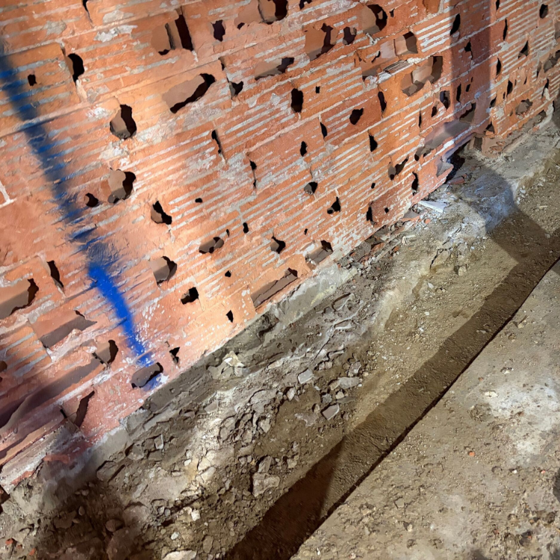
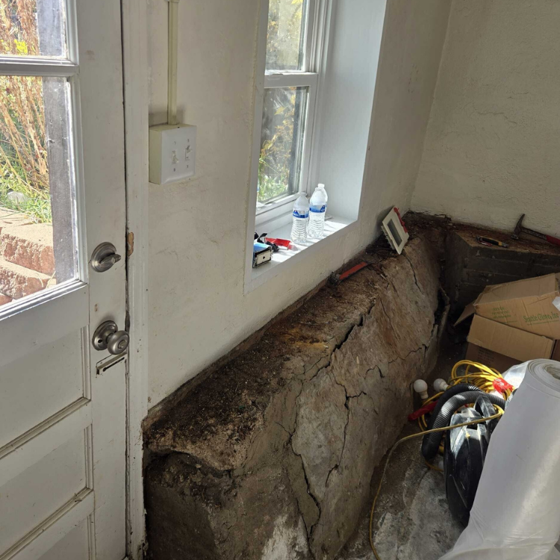
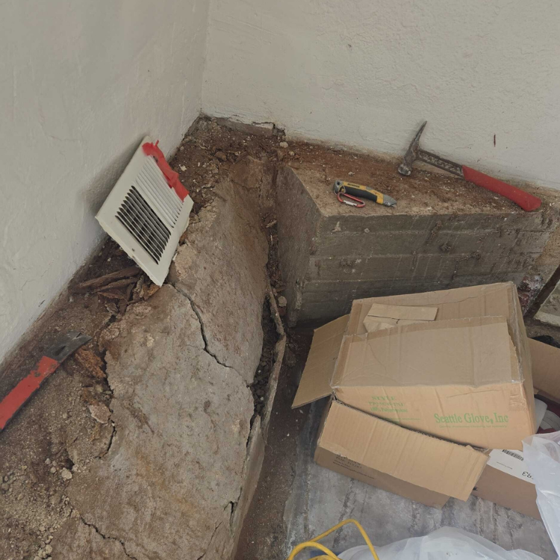
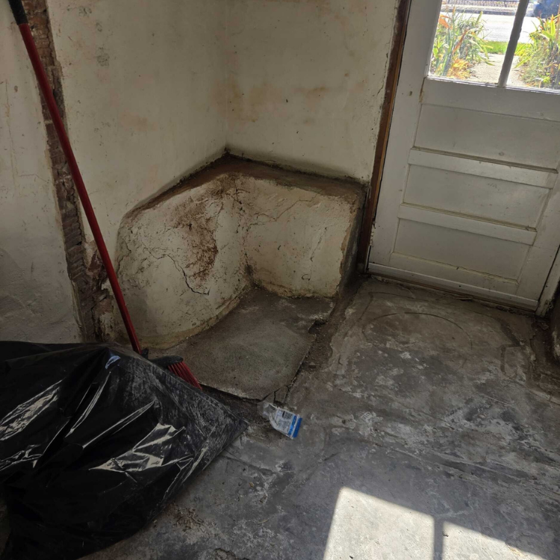
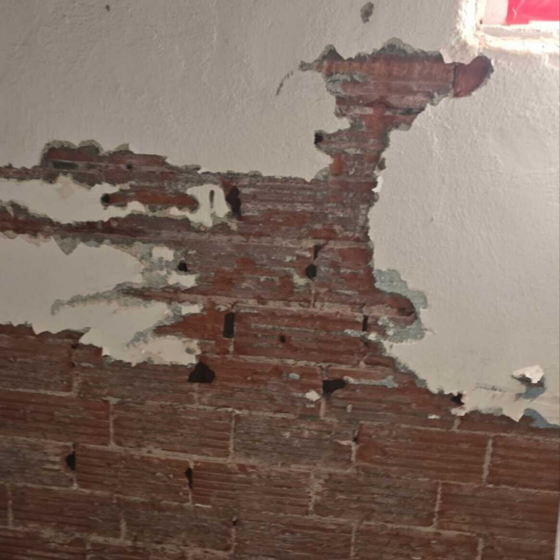
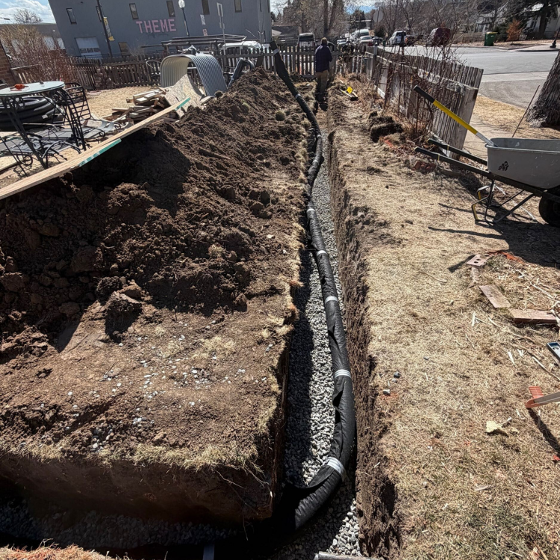
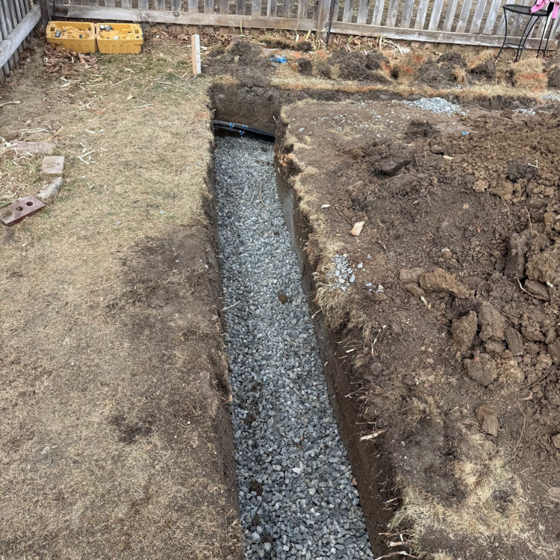
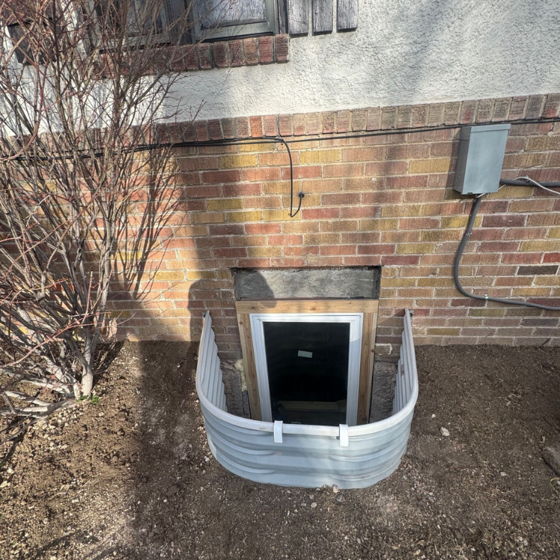
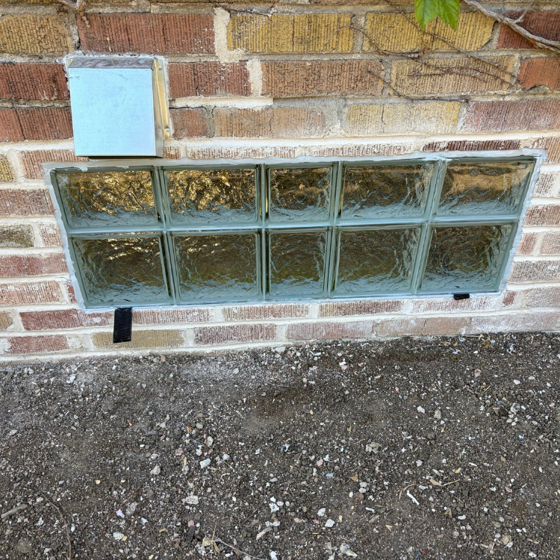
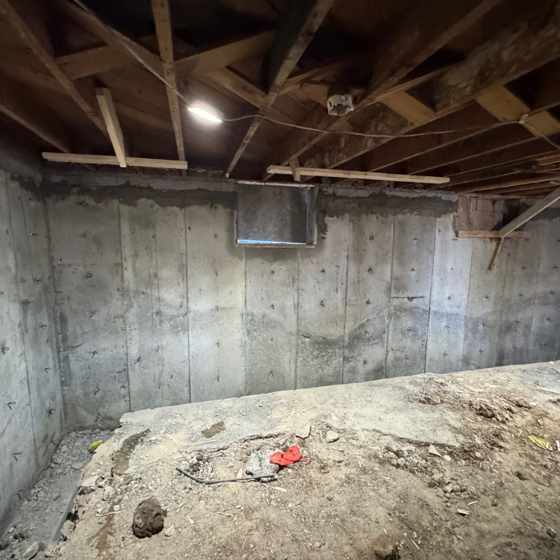
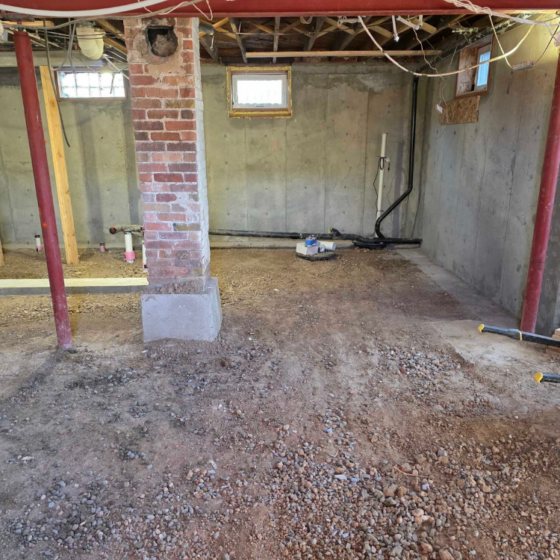
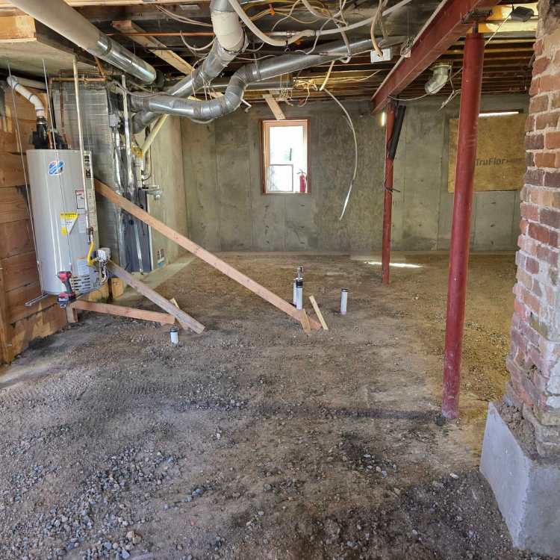
It started with water. A routine structural inspection following water damage revealed a much bigger problem underneath: the foundation walls were failing. The basement walls were leaking, and the long-term health of the home depended on replacing them entirely — not patching, not sealing, a full rebuild.

The Challenge
You can’t just tear out a home’s foundation walls and start over. The walls holding up the basement are also the walls holding up the house. So the question Level Engineering & Architecture and Level Design Build had to answer was simple to ask and hard to do: how do you replace the foundation walls of a house without the house falling down?
The Solution
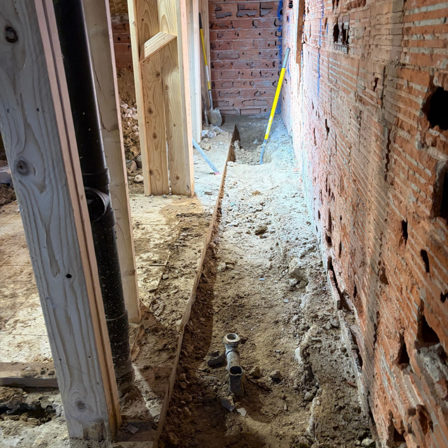
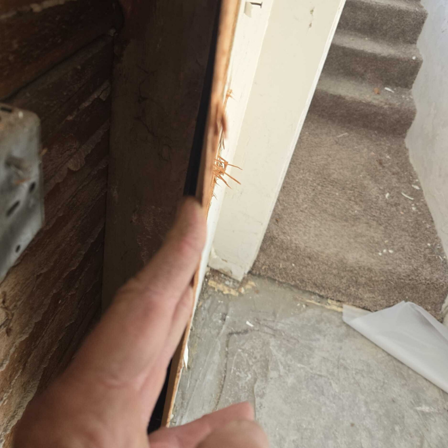
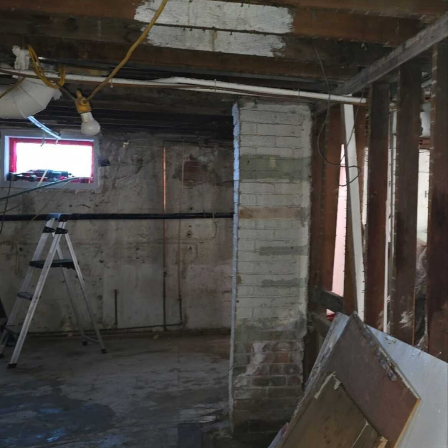
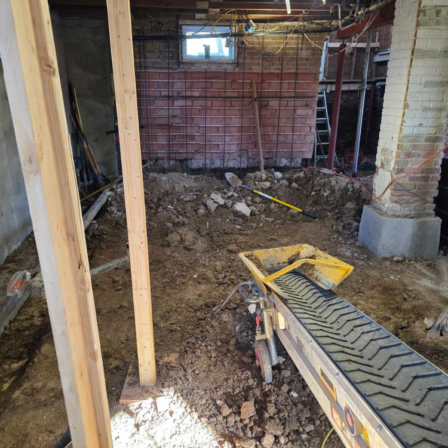
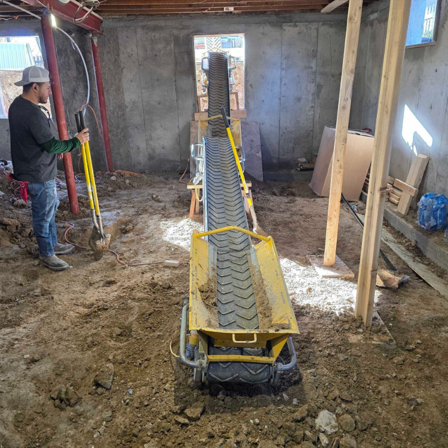
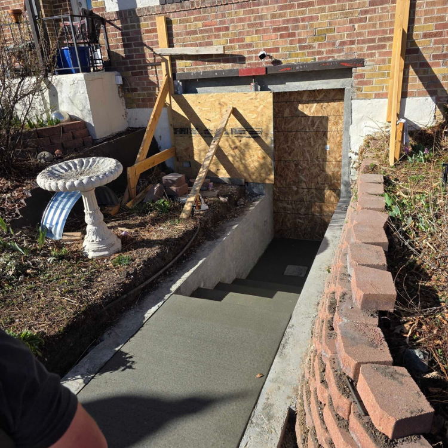
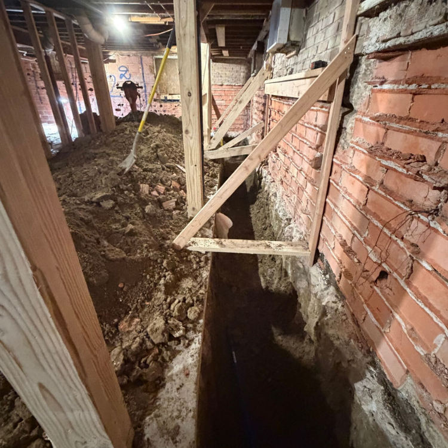
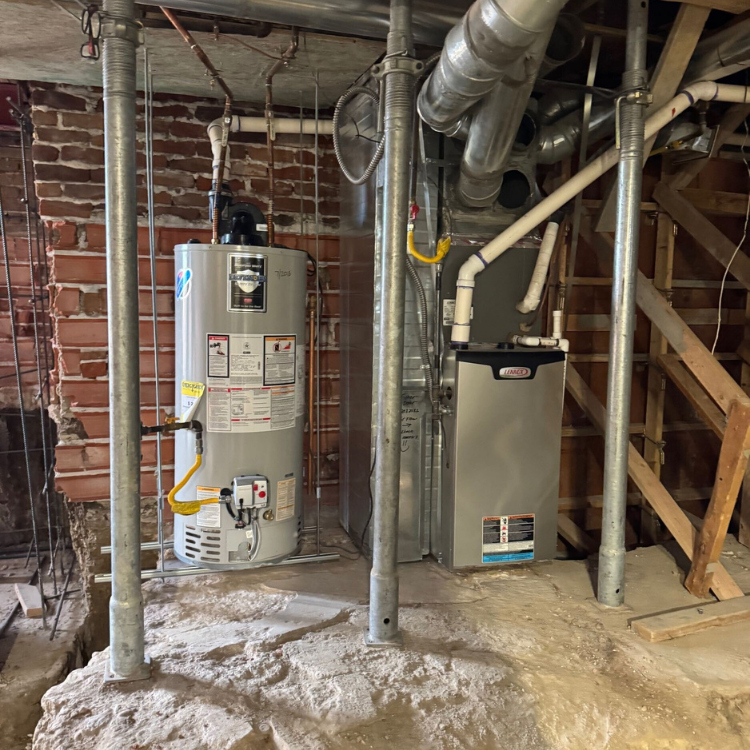
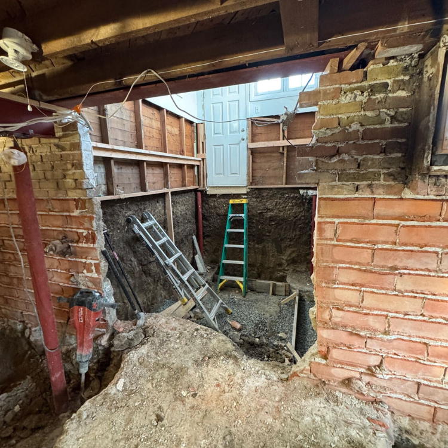
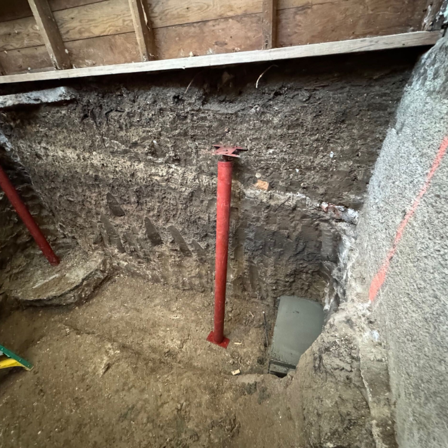
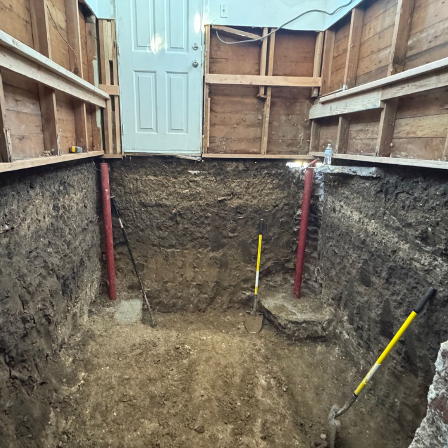
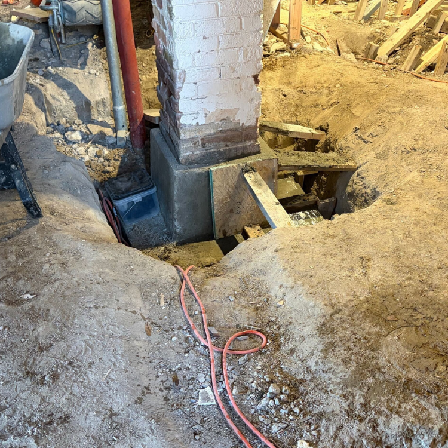
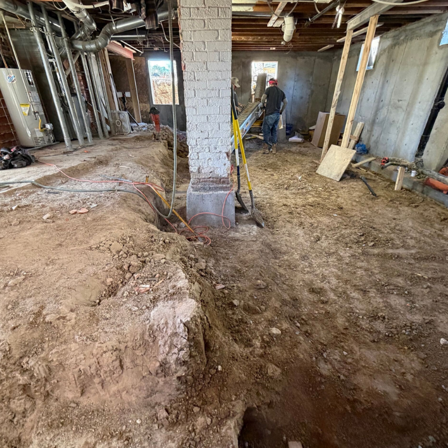
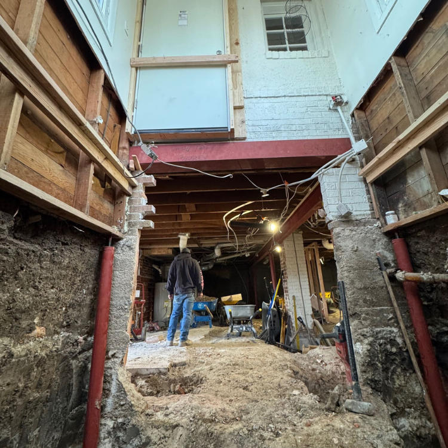
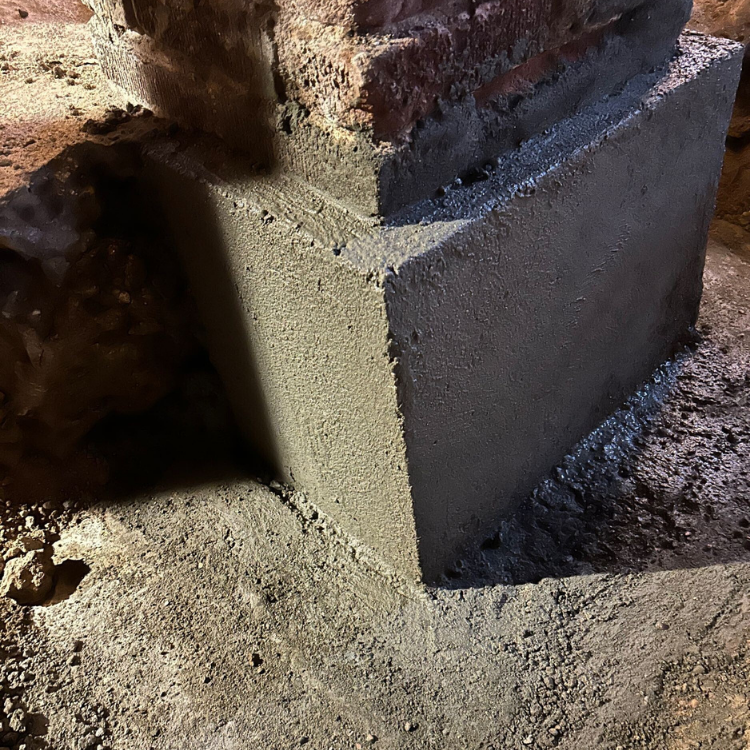
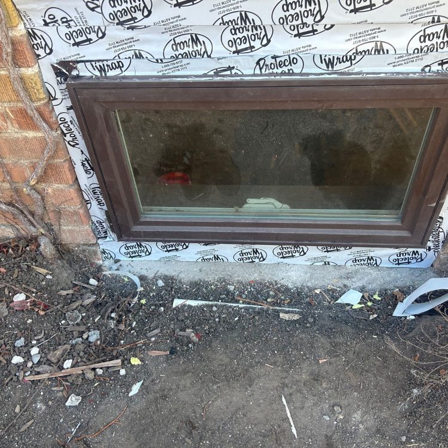
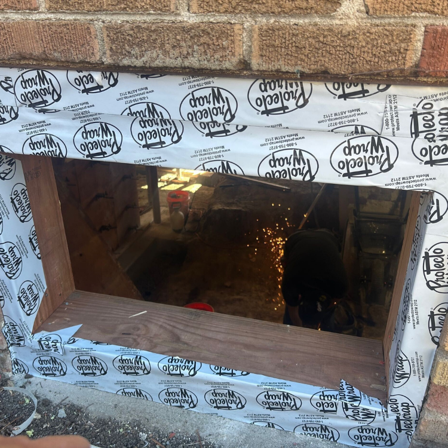
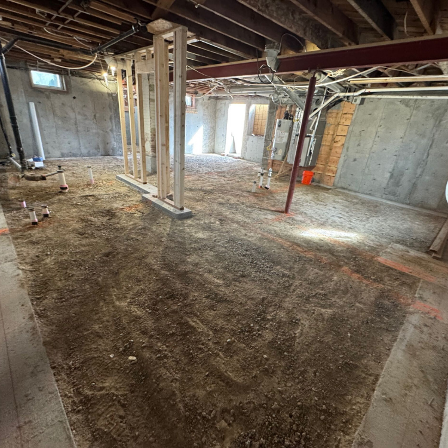
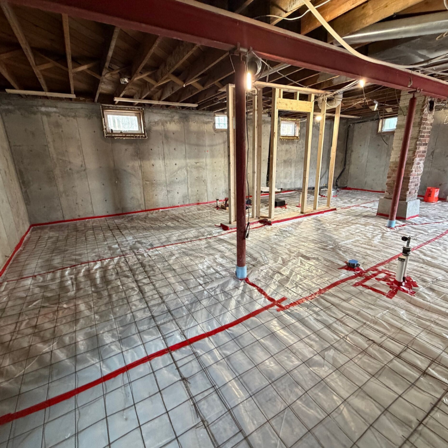
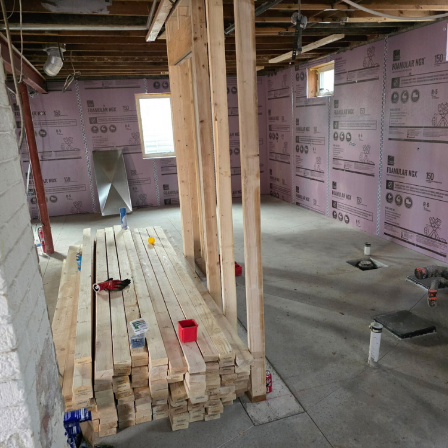
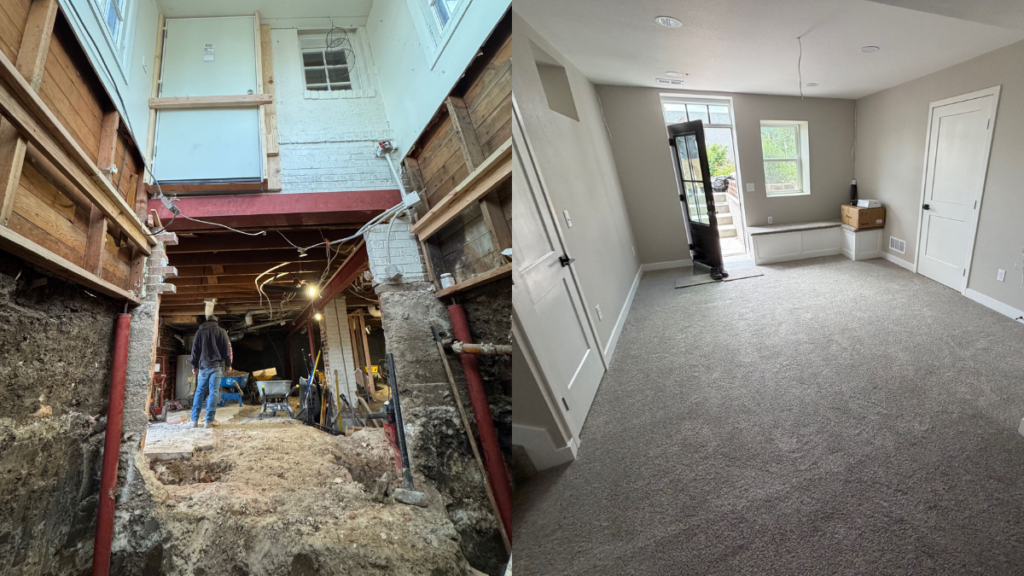
Working one side at a time across the full 30×30 foundation, our team temporarily shored the house — holding the structure safely in place — while removing and rebuilding each wall in sequence. No shortcuts, no guesswork: every wall came down and went back up under engineered support, one side at a time, until all four were replaced.
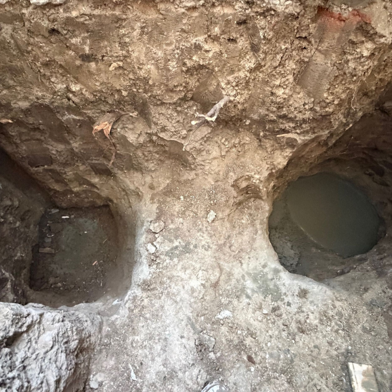
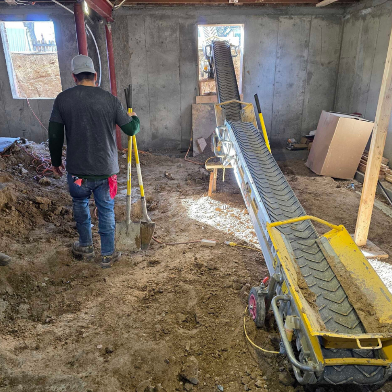
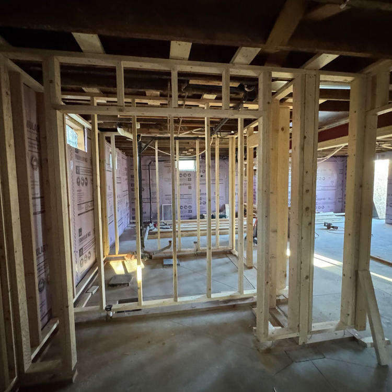
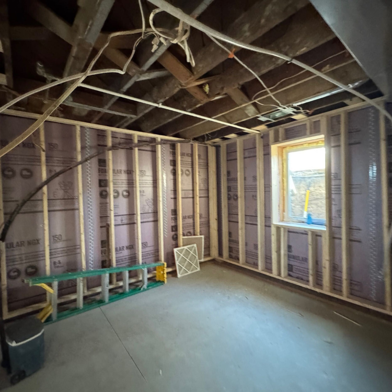
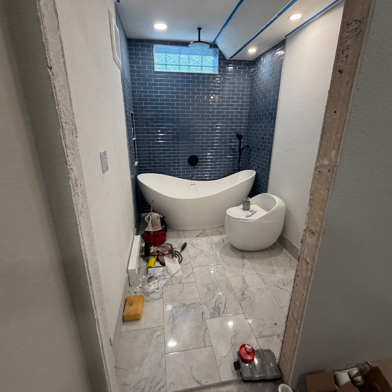
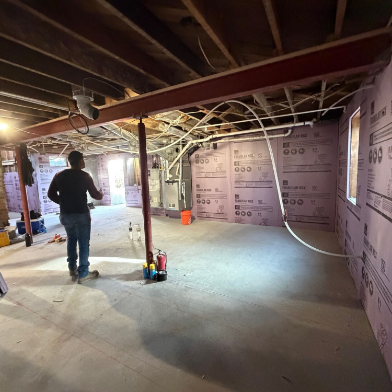
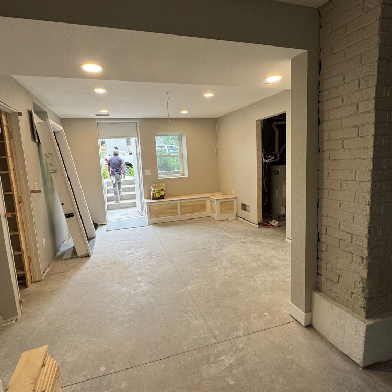
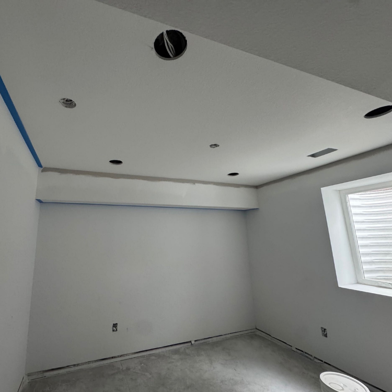
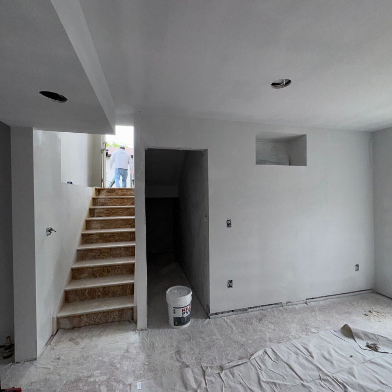
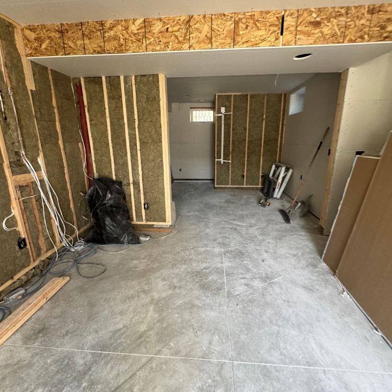
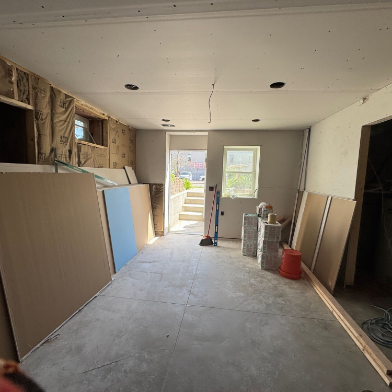
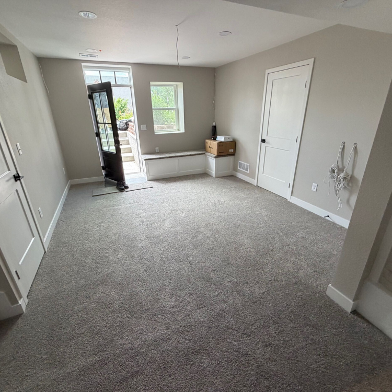
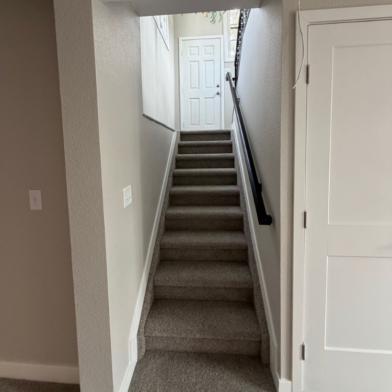
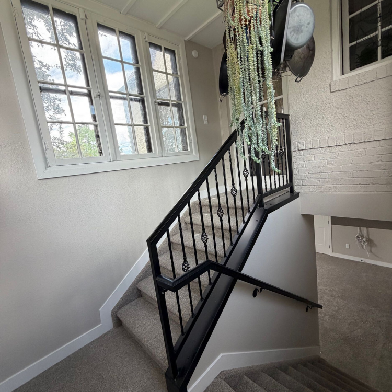
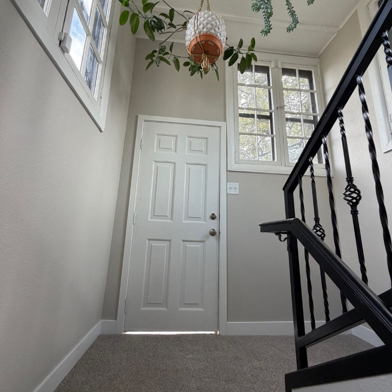
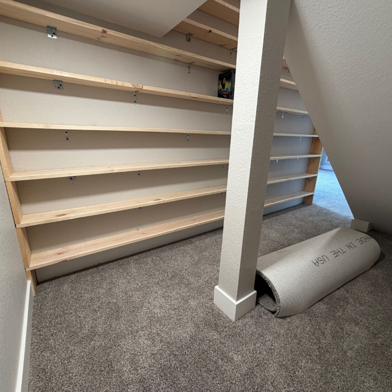
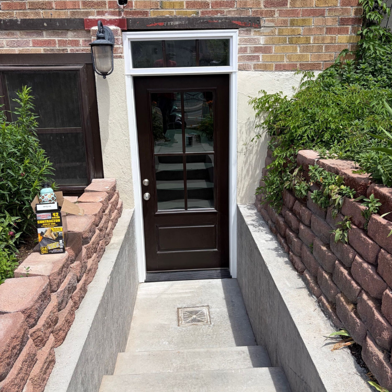
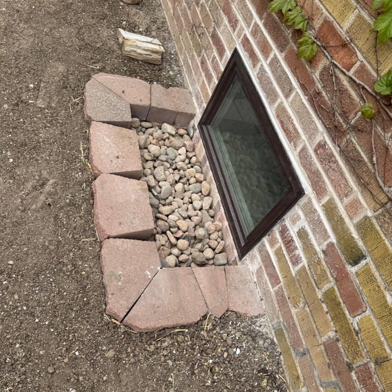
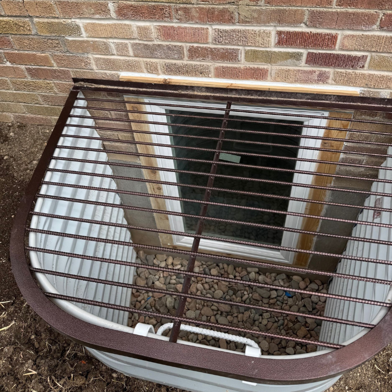
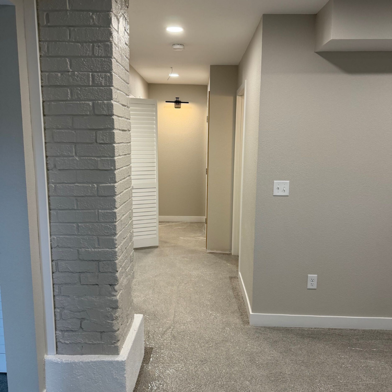
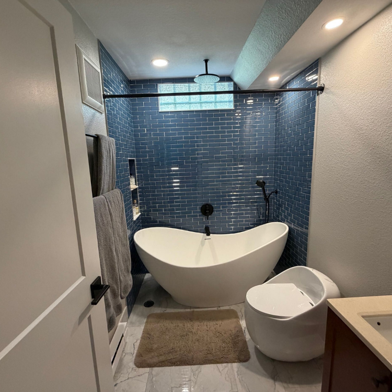
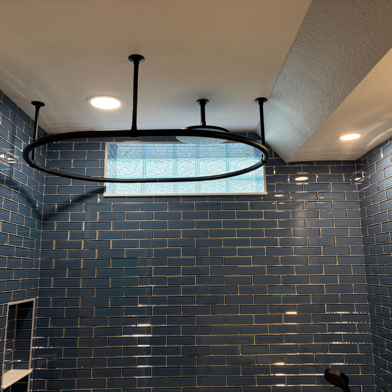
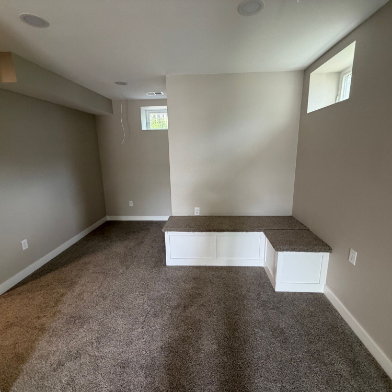
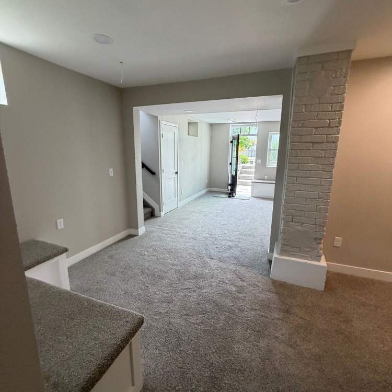
While we were down there, we saw an opportunity to add real value beyond the repair. We excavated the basement two additional feet, giving the homeowners a full 8-foot ceiling height — something the original foundation never allowed. Then we finished the space with a clean, modern remodel, turning what had been a structural liability into one of the most usable rooms in the house.
The Result
A home standing on an entirely new, structurally sound foundation — with a basement that went from a leaking liability to a fully finished, 8-foot-ceiling living space. What began as a water damage inspection ended as a full structural rebuild and a functional upgrade the homeowners never expected to get out of the process.