
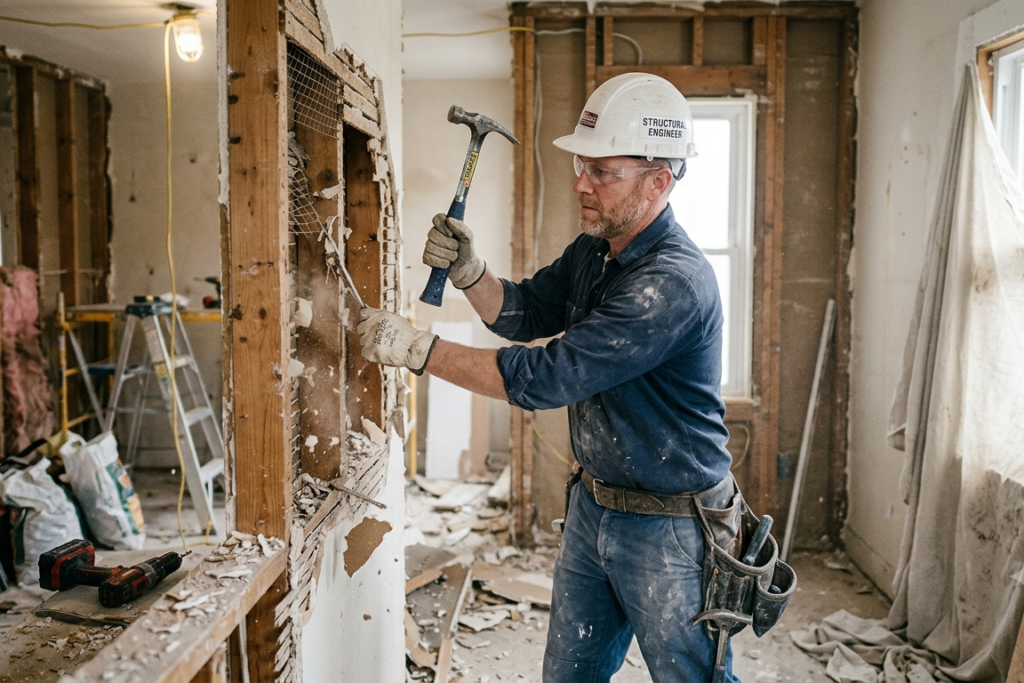
It’s easy to get caught up in the excitement of renovating your home. I mean, who wouldn’t want a bigger kitchen, sliding glass doors, and that sunroom they’ve always dreamed of?
But behind all the fresh paint and modern design choices, there’s a complex web of forces at play.
To be honest, many property owners dive headfirst into the process without giving a second thought to the legalities of building design.
And that’s a recipe for disaster; design delays, construction halts, and even accidental damage to your home’s framing are all real possibilities. Knowing how to separate the analyst from the builder is the key to a successful project.
We want to take you through the nitty-gritty of altering your property safely, while also meeting all those pesky local building codes. Understanding how architectural concepts meet mathematical realities is the secret to protecting your hard-earned equity. So, let’s take a closer look at how these engineering steps keep your dream upgrade on track.
Why Is Structural Engineering Absolutely Necessary for a Home Remodel?
What Does Structural Safety Even Mean?
So, to protect our real estate investments, we need to get one thing straight: home transformations require a delicate balance of form and function. While an interior designer or architect is focused on visual flow and space, a structural engineer for home renovation is all about physical safety.
They’re the ones who figure out how everyday natural forces interact with the timber, steel, and concrete that hold your property together.
It’s their job to crunch the numbers, assess the existing house, and verify the home’s structural integrity before changes are made. This scientific oversight means your new open spaces are safe for your family to live in.
And investing in this core analytical phase ensures your creative design ideas are grounded in real-world physics, not just some wild idea that’s bound to come back and haunt you, because the engineer plays a critical role in ensuring safety and ensuring compliance through safe design.
The Skeleton of Your Home
Think of your home’s internal framing as a network of structural bones. Every piece of wood framing, subflooring, and concrete foundation works together to distribute weight from the roof to the ground. When you cut into these framing elements during a renovation, you break that natural weight path completely.
Structural engineering for remodels is all about redesigning these weight pathways so your home stays balanced after demo. If a support post is removed, you need to figure out where that weight is going to go next. This scientific approach ensures your home’s skeleton remains strong, no matter how much drywall you rip away.
Preventing Costly Mistakes: How to Avoid Future Headaches
The value of professional structural calculations usually becomes apparent a few years down the line. Without a proper residential structural assessment, structural stresses will start to build up and cause all sorts of problems, such as ugly diagonal cracks in your drywall, bedroom doors that stick, and even a kitchen floor that develops a permanent bounce.
Those warning signs can point to deeper structural issues and other potential issues, including sagging floors or uneven floors, that are much easier to address before construction moves ahead.
Proactive engineering design stops all these issues from happening in the first place by eliminating structural sagging before the builder leaves the site, and a professional assessment can catch hidden problems like water-damaged joists or outdated framing before they become safety hazards.
This upfront care will save your expensive finish materials, preserve your property value, and help you avoid costly repairs over the long haul.
Do You Need an Engineer to Create That Open Floor Plan?
Spotting Load-Bearing Walls
The dream of an open-concept living area usually requires removing one or two interior drywall partitions. But removing walls without knowing their true structural purpose can be catastrophic, especially when the remodel involves structural changes. Some walls are there just to divide rooms, while others carry thousands of pounds of heavy ceiling and roof framing.
A load-bearing wall removal engineering review is the only safe way to figure out what a partition is doing. For open-concept layouts, engineers identify load-bearing walls, specify the replacement support system, and often require temporary shoring while it is installed.
Engineers use non-destructive field methods to track how your attic joists and floor systems interact with interior partitions. This diagnostic work ensures you never accidentally remove a vital structural spine that keeps your home standing straight.
Designing the Right Support
Once a load-bearing wall is identified for removal, you need to design a structural system to replace its support. This usually means installing a heavy beam to span the new opening and carry the weight above.
Engineers have to do some serious math to determine if your project requires a steel I-beam, concrete support, or an engineered wood beam, and selecting the right one is part of their expertise.
An accurate beam sizing calculation looks at the exact span distance and the total weight pressing down. Engineers choose the exact material thickness and depth to prevent the new beam from bowing over time.
This calculation eliminates all the guesswork, so your builder can buy the right material size for the job, and proper selection also supports compliance with modern safety standards.
Transferring the Weight
A major engineering mistake during an open-concept remodel is forgetting where the weight goes after the beam ends. The heavy forces don’t just disappear when they reach the side walls; they form intense point loads that push straight down through the framing at each end of the beam.
An engineer will actually trace those point loads all the way down to make sure the foundation below can handle the pressure. They often end up designing new columns and a reinforced concrete footing down in the basement, with new footings set below the local frost line to prevent heaving and subsequent structural cracking, to take that weight on safely.
It’s this comprehensive design process that prevents the ends of that new beam from slowly crushing the wall beneath it over time and helps avoid structural failures.
Many jurisdictions don’t require a structural engineer for one- and two-family construction, so contractors instead follow prescriptive procedures laid out in the building code, essentially a recipe. Once a structural element falls outside what the code prescribes, a licensed engineer or architect is typically required to step in.
So consider this: your home was likely built without any professional design input at all, just a contractor following that code-prescribed recipe. Now you’re about to pull some of those ingredients out, some of those structural elements the recipe depended on.
That’s not a step to take lightly.
How Does a Structural Engineer Help When Home Additions Add New Loads?
Foundation Capacity
When it comes to designing a second-story addition, for instance, these kinds of renovation projects place more demand on the existing foundation, so you need to take a good, hard look at how the earth is supporting your property. Do you know the carrying capacity of your soil? An engineer does.
If you’re planning to go up a level, your existing foundation will need to support the additional weight. An engineer is going to examine how thick your foundation is, what kind of soil you’re working with, and the state of your concrete, because a second-story addition can double or triple the original design load and may require reinforcement.
If your existing concrete pad is a bit too thin, they’ll come up with a specific plan to strengthen it. Major vertical or horizontal additions significantly increase the weight on existing foundations. And a larger structure means more surface area catching wind, which adds lateral pressures the original design never had to account for.
This assessment makes sure your whole house doesn’t start sinking into the ground because of the weight of that extra level. It means your vertical expansion sits on a solid base that will never crack or shift.
In some jurisdictions, a geotechnical investigation is required before foundation design is finalized when seismic activity or expansive soil conditions are involved.
Bringing Old and New Together
When you connect a brand-new home extension to an existing structure, you’re going to run into a whole load of complex engineering challenges. New foundations naturally shift and settle over the first few years, whereas older structures have already taken care of that.
An engineer needs to design those custom tie-ins that will allow the two structures to connect without falling apart.
They’ll map out exactly how the new roofline intersects with your older roof so you don’t end up with any water leaks down the line. This careful planning means your addition will behave like a single structure rather than two separate buildings rubbing together. And it rules out seasonal shifting issues that can wreck your new drywall seams and exterior siding connections.
Staying Stable
When you expand a property’s footprint or increase its total height, the building interacts with these invisible horizontal forces differently. Wind pressures, sudden ground movements, and other environmental factors push hard against the exterior walls of a home, trying to tip it over.
Engineers are looking at lateral stability to make sure your new room layout has enough shear strength.
They’ll specify the exact plywood sheathing schedules, metal strapping systems, and foundation anchor bolts that your builder needs to install. This supports both stability and durability by helping the addition perform over time through intense seasonal storms and unpredictable regional ground movements.
In 2026, planning and detailing must reflect updated building codes focused on resilience, including higher wind loading, higher snow loading, seismic resilience, energy-efficient retrofitting, adaptive reuse, and stronger interconnection of roof systems and building components.
So, you can rest assured that your expanded home will remain completely stable, no matter what the weather brings outside your windows.
Are Engineering Plans Required for Your Building Permit?
Doing it the Right Way
A lot of property owners are surprised to find out that major home modifications require approval from the city before work can even start, so understanding the permitting process before a home remodel is essential because permits protect both your investment and project safety by enforcing local building codes.
Local municipal building departments have strict safety filters in place to protect the public from dangerous, unpermitted construction work. You can’t just submit rough hand-drawn sketches and expect them to pass muster.
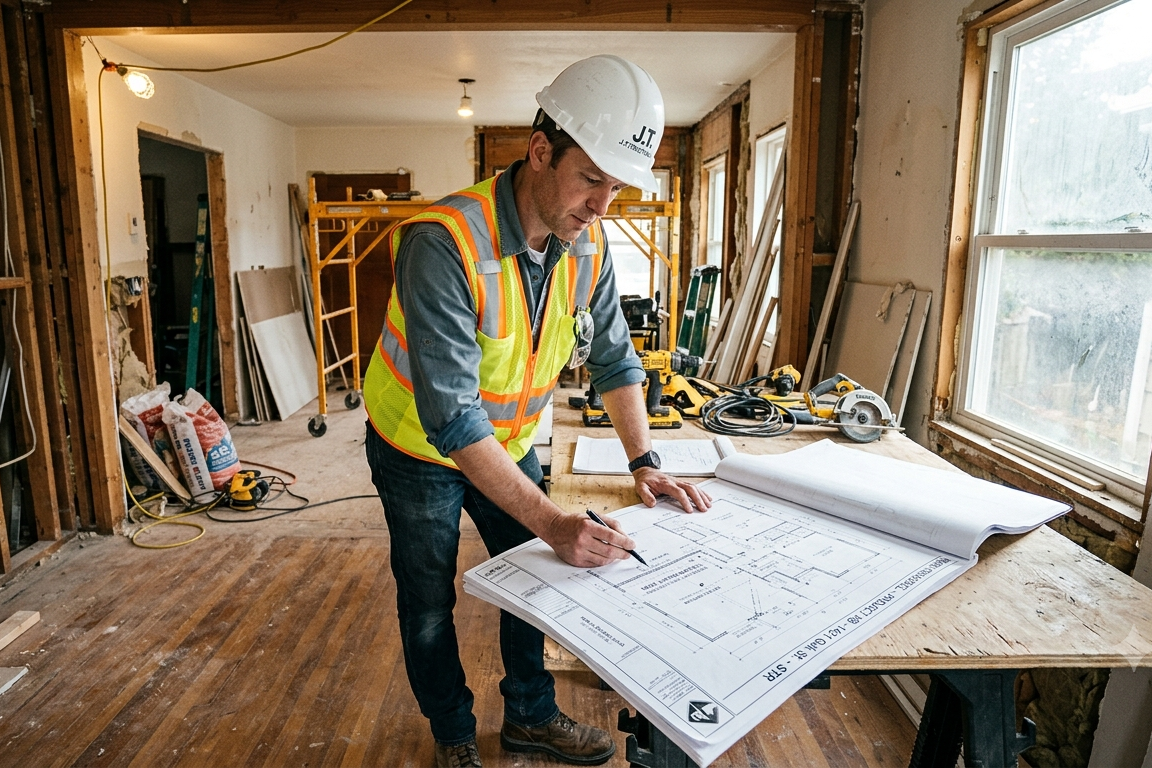
Securing engineering plans for building permits is a no-brainer, and structural engineering is often a mandatory checkpoint for obtaining legal permits. If you’re altering a load-bearing system, you may need to have official plans that carry a stamp of approval from a registered Professional Engineer.
This stamp often helps local authorities verify that the structural alterations are safe and fully code-compliant before work begins.
Meeting Local Building Code
Many Local building departments enforce super-specific safety regulations that apply to your neighborhood property’s environment, and a structural engineer ensures renovation projects meet local requirements, which is crucial for larger work like extensions or foundation alterations.
An engineer will customize your home modification plans to meet the exact regional requirements for winter snow weight and wind resistance. For example, homes in mountainous areas need much heavier roof trusses to handle intense winter snow loads. Some Colorado ski resort areas have snow loading requirements as high as 160 lbs/sf — for a 3,500 sf home, that’s over 560,000 lbs of snow the roof structure has to support.
Properties in open, coastal, or high-plains regions need advanced wall tie-downs to resist those nasty wind uplift forces. Your engineer will use local climate data to make sure your structural remodel can handle those specific environmental challenges.
This means your building will be safe and completely up to code, helping you avoid project delays, costly mistakes, and fines tied to code issues.
Long-Term Worth
Getting a legal building permit backed by stamped engineering plans is the best way to protect your long-term wealth. When it comes time to sell, savvy buyers and real estate agents will pull public permit records, and realtors are increasingly required to research a home’s permit compliance before listing it. A clean, fully-permitted remodeling history proves to future buyers that your open-concept layout was built safely, which protects both your sale price and your closing timeline.
And if you don’t have a permit, property insurance companies can completely deny future claims if structural damage occurs from unpermitted renovation work. Having an official engineering report means your insurance coverage stays fully intact and secure. It removes all the ambiguity and ensures your property stays highly marketable and fully insured for years to come.
Can a Structural Inspection Identify Hidden Problems Before You Build?
Pre-Remodel Inspection
We think that a professional structural check before you start tearing into your walls is a highly strategic move. An experienced structural inspection engineer with a keen eye can spot those hidden warning signs that a general contractor might miss. They’ll take a good, hard look at your crawlspaces, attics, and foundation walls for signs of hidden wood rot, termite damage, or concrete shifting issues. This first step often includes site visits to review the house and renovation plans and identify structural issues early.
Finding these problems early means we can build in repairs to our primary renovation plans. And that means you’re not building a beautiful new room on top of a failing foundation. It gives you a clear, transparent view of your property’s true health before any construction even starts.
Looking at Older Structures
Remodeling an old house or home that’s been around for several decades requires a deep-seated understanding of how materials behave over time. Timber beams can slowly start to sag, and concrete mixtures can actually break apart.
An engineer will take a close look at the structural integrity of an older home to see if the old framework is sound. This might mean strengthening old wooden joists or other framing elements to make them safe.
They know just how to carefully add new lumber alongside the old in an existing house to bring the original framework up to modern safety standards. This approach protects the historic essence of your property while addressing foundation problems and issues that are common concerns in older homes.
It lets you enjoy a vintage home with all the comforts you expect from a modern house, big appliances, granite countertops, and large spaces for entertaining, while making sure the home remains structurally sound for modern living.
How to Save Money by Being Proactive
The real value of hiring a structural engineer before starting a project is preventing costly mistakes and saving you from costly surprises down the line.
Discovering a major structural issue halfway through a building project can cause a real headache; contractors have to stop what they’re doing and start scrambling for answers.
Early engineering input helps avoid costly repairs and rework, instead of leading to emergency contractor fees and pushing your project way behind schedule.
Spending a fraction of project costs on correct design upfront on a structural engineer can save you thousands in the long run. It lets you work out any structural problems on paper before you even start construction.
This approach keeps your renovation budget under control, stress-free, and running smoothly to schedule, saving time and money by reducing change orders and inspection failures. Worst case and more often than we like to see we get called after the tragic results of incorrect modifications resulting in costs often over six figures to cure.
When Is the Best Time to Get a Structural Engineer Involved?
Early on in the Design Phase
We often get asked when it’s the right time to bring in a structural engineer for a new project. The best time is when you’ve started drawing up the initial floor plan design, especially if you’re planning major renovations such as an attic or basement conversion, where early engineering input is essential for safety and compliance with building codes.
This is when you want to bring in an engineer to check whether your design ideas are feasible and to give you a better sense of what is realistic before plans are finalized. If there’s a wall you want to remove that’s not possible according to the maths, they can help you tweak the design before you even think about finalizing the plans.
Getting this right saves you from having to pay an architect to redraw the design again because it’s just not feasible to build as you’d like. It keeps the design phase efficient, functional, and on track for real-world construction success.
Working with Your Contractor
Handing a builder a full set of stamped engineering plans while working with the right professionals completely changes the way contractors bid on your project because expectations for pricing and construction are aligned from the start.
Without clear structural plans, they’re left to guess at beam sizes, what support you need, and what kind of foundation reinforcement may be necessary. To protect themselves, builders will often pad their bids with extra money to cover these unknowns. A good design will save you the cost of the design itself.
But if you give them precise blueprints to work from, they can give you a really accurate quote on materials and labor costs. This keeps the project running smoothly, stops unexpected cost increases, and helps contractors deliver successful residential projects with fewer pricing surprises.
Right Through to Completion
The relationship between your structural engineer and your project can continue all the way to the end with the engineer playing a crucial role from design through completion if you retain their services through construction oversight.
Once construction starts, a licensed structural engineer can come back and check that the building crew is installing everything, from the beams to the fasteners and footings, exactly as the plans suggest, with these reviews helping support compliance during construction.
For example, they will check the custom strapping and beam hanger critical connections before they get covered up with drywall.
Frequently Asked Questions About Structural Engineering for Remodels
Do I need a structural engineer just for cosmetic changes?
Nope, if you’re just doing cosmetic updates like painting the walls, replacing kitchen cabinets, or fitting new floors, you won’t need an engineer. However, as soon as you’re planning to rip out a wall, expand a window opening, or change the roofline, they may need to be brought in to ensure it’s safe to occupy after the job is done.
Will an engineer be able to tell me if a wall is load-bearing without a full inspection?
An engineer can’t definitely tell you if a wall is load-bearing unless they have actually done a targeted structural assessment on your property. They need to go in and see how your ceiling joists, attic framing, and basement supports all connect to track the weight paths accurately and give you a safe, reliable answer. Having errors in the original construction is common, therefore, getting eyes on issues is important.
What information should I have ready for the structural engineer?
To make the most of your initial consultation, try to get your hands on any original blueprints or past remodeling plans for your place. You’ll also want to supply a clear sketch or description of what you’re looking to achieve with your remodel, as well as snapping some photos of any existing foundation cracks or sagged framing areas that you think might be worth looking into.
How does the average homeowner deal with a structural engineer inspection in Denver?
If an inspector finds a structural problem with a property in Colorado, a smart client should ask for a targeted site visit from a local Denver structural engineer ASAP. The engineer will head on out to take a closer look at the problem area, taking precise measurements of any concrete cracking or framing movement.
They’ll then draft up a stamped report that will meet the local building department’s requirements and help the client steer clear of any issues with unpermitted work.
The Importance of Long-Term Stability
Buildings stay upright and safe through a delicate balance of forces, and that balance can get out of whack if you alter the structure without understanding its internal framework. This can lead to some pretty scary safety risks and huge financial losses down the line.
Getting the right structural engineer in the mix is key to feeling confident about your repairs and renovations and to bringing a safer, more functional living space to life.
Whether you’re dealing with a foundation that’s shifted, planning an open-concept remodel, or trying to recover from some storm damage, using science is a whole lot safer than just winging it.
An expert analysis protects your family, supports visually appealing results, locks in your investment, and keeps your property standing strong for decades. If you want to sleep at night knowing your next construction or repair step is grounded in solid engineering principles for your dream home, that’s the way to go.
Protect Your Investment Today
Don’t risk structural failure or blow your budget on unpermitted guesswork.
Give Level Engineering a call to get your professional structural consultation and lock in your status as a fully protected client.
Disclaimer
This article provides general information about Structural Engineering Remodels and should not be considered professional engineering advice for your specific project. Every structure and site has unique requirements. Level Engineering and Architecture recommends consulting with a licensed structural engineer to evaluate your particular needs and ensure compliance with local building codes and regulations.
Level Engineering and Architecture offers civil and structural engineering and architecture services designed to give our clients clear guidance and practical solutions so you can move forward with confidence. Our approach typically includes an initial site visit and consultation before moving into potential designs, reports, or other services. Results and timelines vary based on project scope, site conditions, and regulatory requirements.
Engineering solutions should be implemented by licensed professionals in accordance with applicable building codes, regulations, and industry standards. This information is for educational purposes only.
Expert Quote (Scott Zurn, P.E.)
“Every wall you remove has to go somewhere — the load doesn’t disappear, it just finds a new path. A stamped set of plans, engineering that path correctly, costs a fraction of what a structural failure costs in dollars, safety, and peace of mind.”
— Scott Zurn, P.E.
