
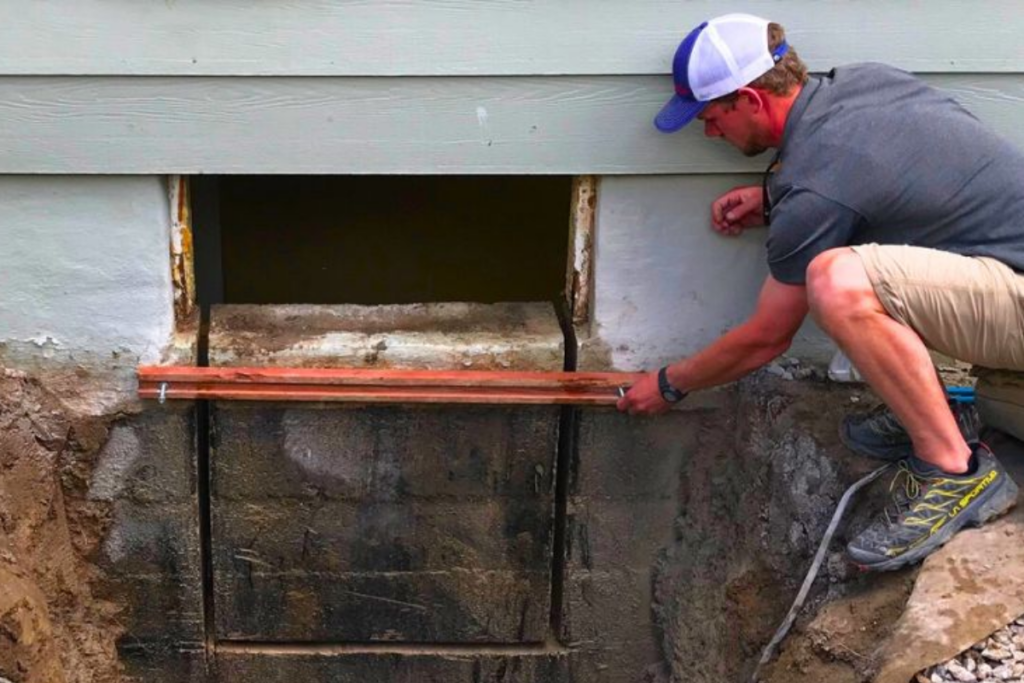
Call a foundation engineer when you notice signs like cracks wider than about a hairline (1/32 inch), cracks that keep growing, sloping floors, sticking doors, or other changes that suggest possible structural movement.
A home can show stress in small ways before a serious problem becomes clear, and for homeowners, buyers, sellers, real estate agents, and property managers, getting the right answer early can protect safety, avoid costly repair mistakes, and preserve a home’s value.
A residential structural engineer can perform a home structural inspection and explain whether the issue is cosmetic or tied to deeper movement. A foundation engineer looks at the foundation, framing, walls, floors, drainage clues, and visible signs of movement, including how local soil and environmental changes may be affecting the house.
We also cover when visible cracks need assessment, why many property owners want an independent engineer during repair decisions or real estate transactions, and when engineering design may be needed for remodeling or permitting.
The goal is simple: find out what is happening, why it may be happening, and what should happen next.
When Do Visible Foundation Cracks Require a Structural Engineer Assessment?
Not every crack means danger. Some cracks stay thin and do not change much over time. Others grow, spread, or show signs that the home is moving.
A professional assessment becomes more important when foundation cracks are:
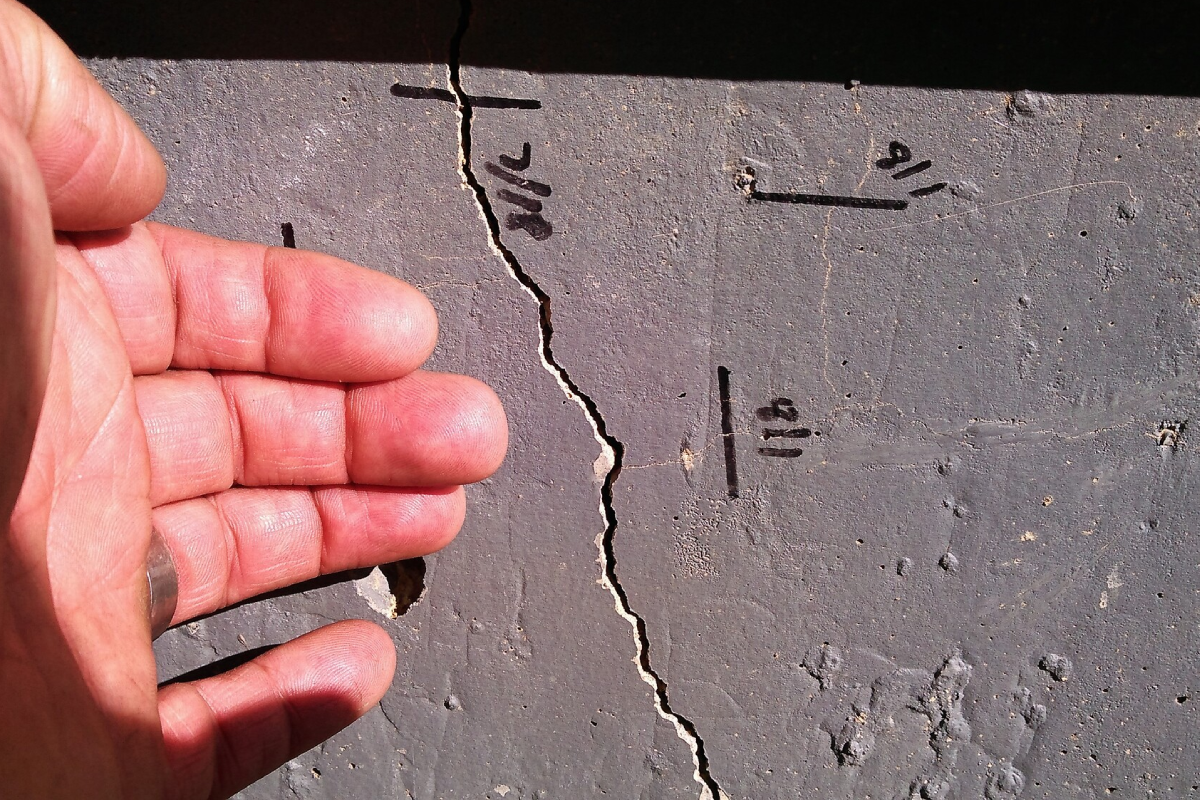
- Wider than a hairline (1/32 inch)
- Growing over time
- Deep or uneven
- Found in basement walls
- Paired with cracks in brick, drywall, or concrete
- Letting in moisture
- Showing stair-step patterns in masonry
A crack that keeps widening may point to foundation movement. That movement can shift how weight travels through the home. When the base moves, walls, floors, and framing may also change.
A foundation engineer can tell whether the crack is only surface-level or tied to the structure. That matters because patching the crack alone may hide the symptom without fixing the cause.
If the crack changes month to month, schedule a foundation movement inspection before repair bids start shaping the decision.
How Do Sloping Floors and Sticking Doors Signal Structural Issues?
Foundation problems do not always start in the basement. Sometimes the first signs show up inside the living space.
Sloping floors can support settlement. That means part of the structure may no longer sit as level as it once did. A small slope may not create an urgent risk, but a new or growing slope deserves attention.
Sticking doors and windows can also raise concern. When a frame shifts, openings may no longer stay square. Doors may rub the frame. Windows may become hard to open or close. Trim may pull apart. Cracks may appear near corners.
These issues can come from several causes, but a structural assessment helps connect the clues. The engineer checks whether the problem relates to framing, foundation movement, or another part of the structure.
If more than one symptom appears at the same time, a search for a Foundation Engineer Denver may be the right next step. The combined signs often matter more than one issue alone.
Why Do Local Soil Conditions and Environmental Changes Impact Your Foundation?
A foundation depends on the soil below it. When that soil moves, the foundation can move too.
Colorado homes can face foundation issues tied to shifting soil. Clay soils can expand when they take on moisture and shrink when they dry out. That push-and-pull can place pressure on concrete and support systems.
Drainage also matters. Heavy storms, seasonal moisture, and poor gutter drainage can change the soil around a home. If water collects near the foundation, soil may erode or swell. If soil dries unevenly, parts of the foundation may settle at different rates.
This is why a foundation inspection Denver homeowners schedule should look beyond the crack itself. The engineer may also perform analysis of soil, drainage, and movement patterns to understand what conditions the foundation is best suited for and what solutions may address the cause, not just the symptom.
A settlement engineer Denver homeowners call for foundation concerns can help explain whether the home shows signs of sinking, shifting, or uneven support.
Why Choose an Independent Engineer Over a Foundation Repair Contractor?
A repair contractor may offer useful construction services, but the contractor also sells repairs. That can make it hard for a homeowner to know whether the proposed work truly fits the problem.
An independent engineer is unbiased and focuses on the condition of the property. They aren’t trying to sell you on something. The engineer does not start with a repair package. The inspection starts with evidence.
That difference matters because an independent engineer can provide detailed recommendations for structural repair based on what the building actually needs, with long-term stability as the goal instead of a preset fix. They can also provide detailed recommendations that fit the real conditions in the home, not a sales script.
This can help homeowners avoid high-pressure sales calls and costly work that may not solve the real issue. It can also give repair contractors a clearer path if repairs are needed later.
If the search starts with a structural engineer near me, look for an inspection-first approach. The right first step is choosing the right structural engineer, an objective partner in the process, not a rushed repair quote.
When Does a Real Estate Transaction Trigger a Foundation Inspection?
Foundation questions can slow down a real estate deal fast. Buyers, sellers, agents, and lenders may all need clarity when a structural concern appears.
A buyer should call a foundation engineer when a general home inspector flags cracks, uneven floors, wall movement, or other structural signs.
A standard inspection may identify the concern, but a building inspection engineer can evaluate the cause and level of risk and help confirm compliance with local building codes when structural concerns affect the transaction.
A seller may also benefit from an inspection before listing. Clear documentation can help address concerns early. It can also reduce confusion during negotiation.
A foundation report can help both sides understand the property more clearly. It may show that a crack is minor. It may also show that repairs, further design work, or additional engineered plans and permit-related documentation are needed to satisfy building codes before closing or renovation. Either way, the parties gain facts instead of guesses.
How Do Engineering Designs Protect Structural Modifications and Remodeling?
Foundation and structural concerns also come up during remodeling. Any project that changes the structure needs care.
Call an engineer before:
- Removing a load-bearing wall
- Adding an addition
- Changing the foundation
- Expanding a kitchen
- Converting a garage
- Adding an ADU
- Altering beams, posts, or supports
A load-bearing wall removal needs more than a contractor’s best guess. Our licensed engineers assess the existing structural systems, study how weight moves from the roof and upper floors down to the foundation, and prepare the structural design needed for the modification. That may include sizing a beam or checking whether a post or other framing solution is required to keep the house structurally sound while creating the new space.
This step helps protect the home during construction and after the remodel is complete.
Local building departments may also need engineering documents before issuing permits. As part of this service, engineers provide permit-ready engineering drawings, often included in stamped engineered plans, to support compliance with local building codes and document the design and modification details needed for approval.
After the engineering phase, construction may move forward through a related construction entity when that path fits the residential project from initial design through approval and construction.
Frequently Asked Questions About Hiring a Foundation Engineer
When should you call a foundation engineer instead of a contractor?
Call an independent foundation engineer before contacting a repair company if you notice foundation cracks, uneven floors, sticking doors, or signs of movement. This helps you get experienced professionals or engineers to inspect first, before repair quotes shape the job. That keeps the engineer part of a skilled team focused on safety and structural integrity.
Do foundation cracks always indicate a serious structural concern?
No. Not all cracks mean the structure is failing. A professional structural inspection, and in some cases broader structural inspections, can determine whether the crack is cosmetic, linked to water intrusion, or tied to foundation movement that affects overall quality. The goal is to preserve structural integrity.
Do Denver structural engineers provide foundation inspections in Denver and nearby Colorado areas?
Yes. Residential structural engineering and foundation evaluations are available throughout the Denver area and nearby communities such as Castle Rock, Highlands Ranch, and Wheat Ridge, based on current local engineer availability.
That local expertise matters when existing homes, including an old house or a detached garage conversion, need evaluation under regional conditions.
Take the Next Step Before the Problem Grows
Foundation concerns rarely get clearer by waiting. When structural issues start affecting the home, early action can reduce cost and protect safety.
A crack, slope, or sticking door may be minor, or it may point to movement below the home. The fastest way to know is to get an expert assessment.
Book a call with Level Engineering so our team can use its expertise to give clients detailed recommendations and service tailored to their needs before repair decisions begin.
