- Tenant Finish in Fort Collins, Colorado – Engineering by Kenneth Callison – A Level Engineering & Architecture Project
Project Summary
A metabolic health practice in Fort Collins found the right office space but needed it to work for patient care. Level Engineering & Architecture turned the client’s vision into a code-compliant, permit-ready design so they could move from lease to construction with confidence.
The Challenge
The client knew how they wanted to use the space. What they needed was a team that could turn that vision into drawings the City of Fort Collins would approve.
Converting an existing office for a health practice meant working through building code, accessibility and permitting requirements. None of that was the client’s area of expertise, and all of it had to be right before construction could start.
The Design
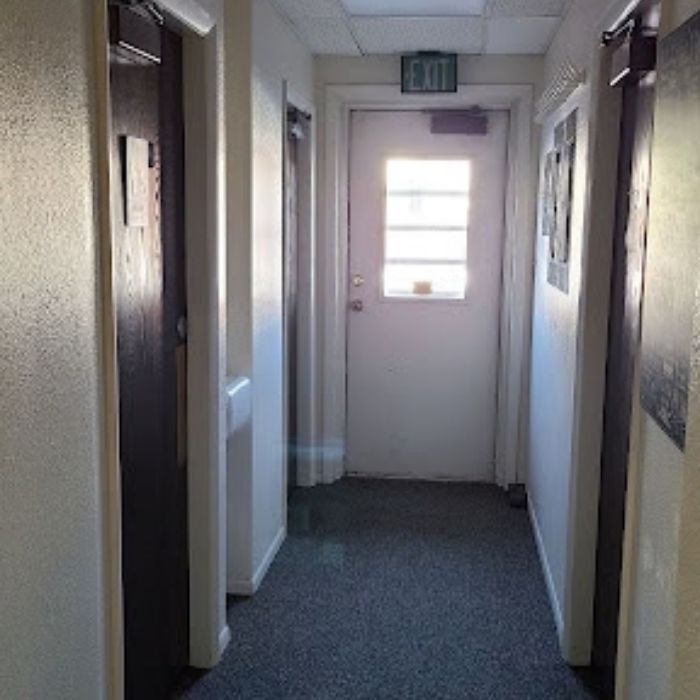
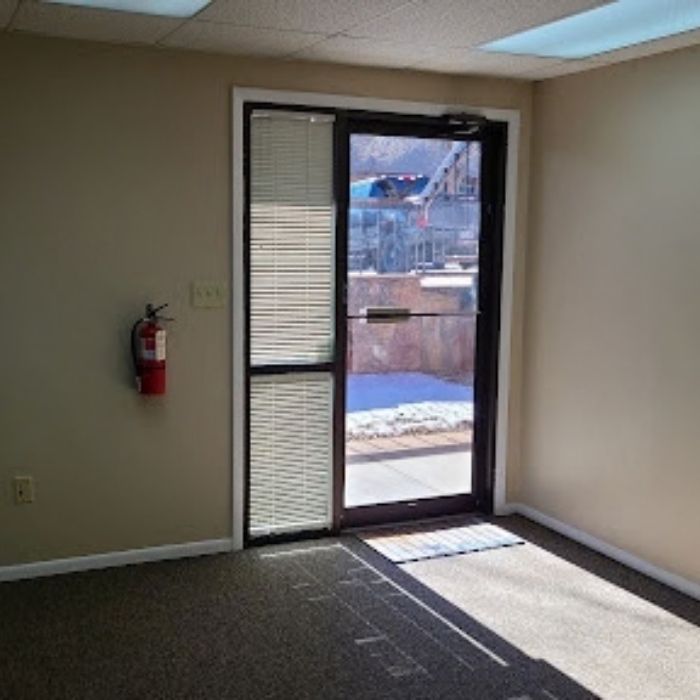
Our architects worked directly with the client to get the most out of the existing layout.
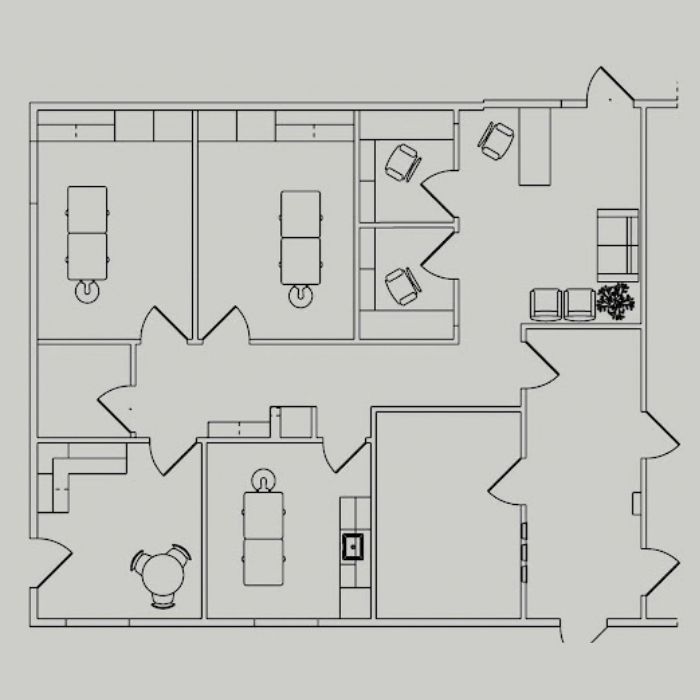
We made efficient use of the space already there instead of starting over.
We developed the full permit drawing set and handled local code and permitting requirements along the way, explaining each decision in plain language so the client always knew where things stood.
The Result
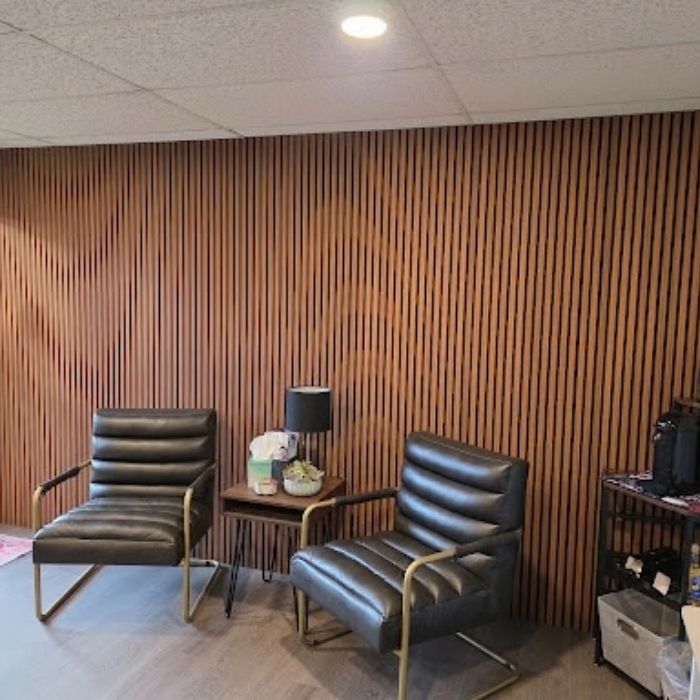
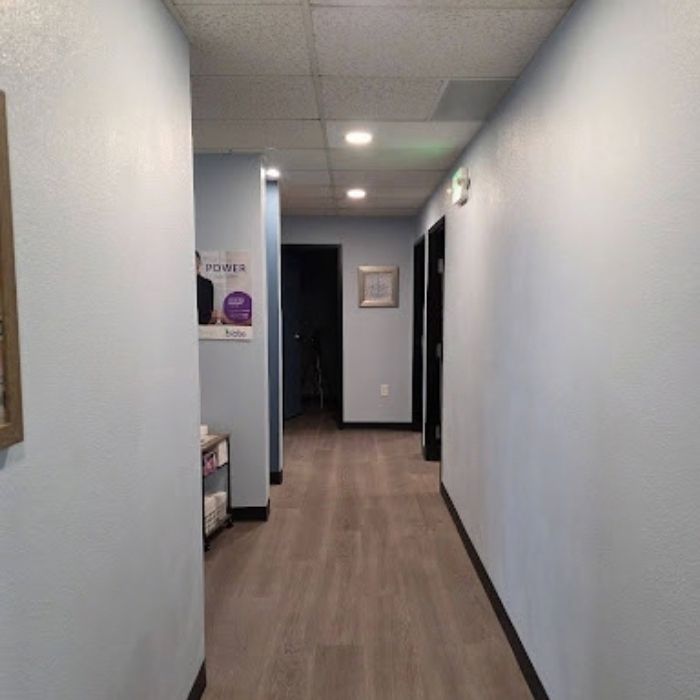
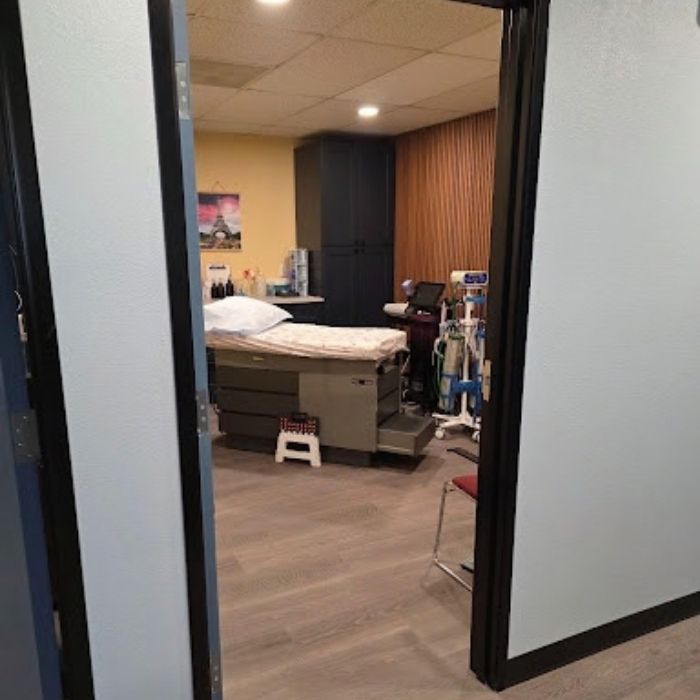
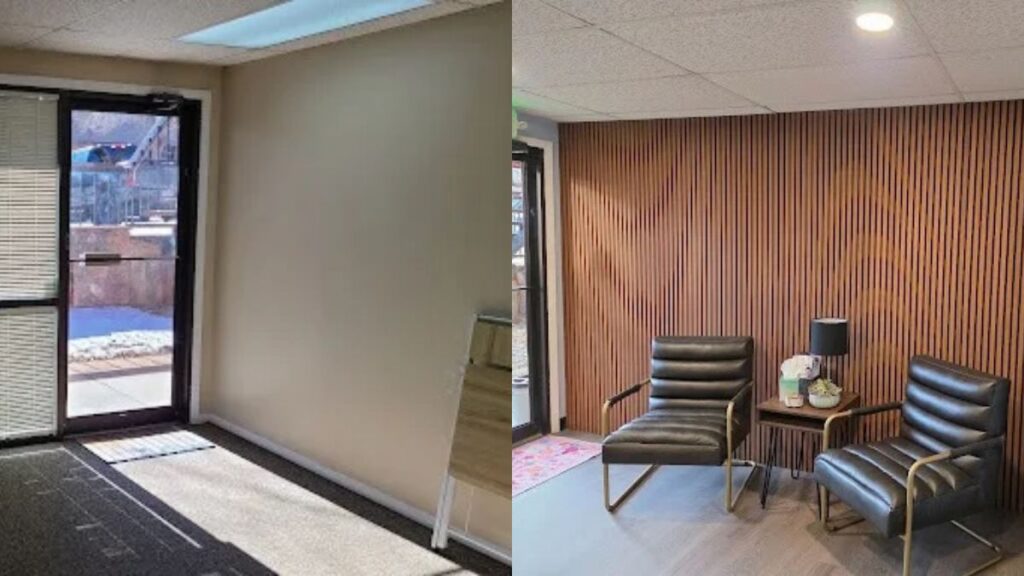
A generic office became an efficient, purpose-built metabolic health space. It’s designed around how the practice actually works and fully meets City of Fort Collins requirements.
The client got permit-ready drawings and a clear path to construction, with no runaround.