
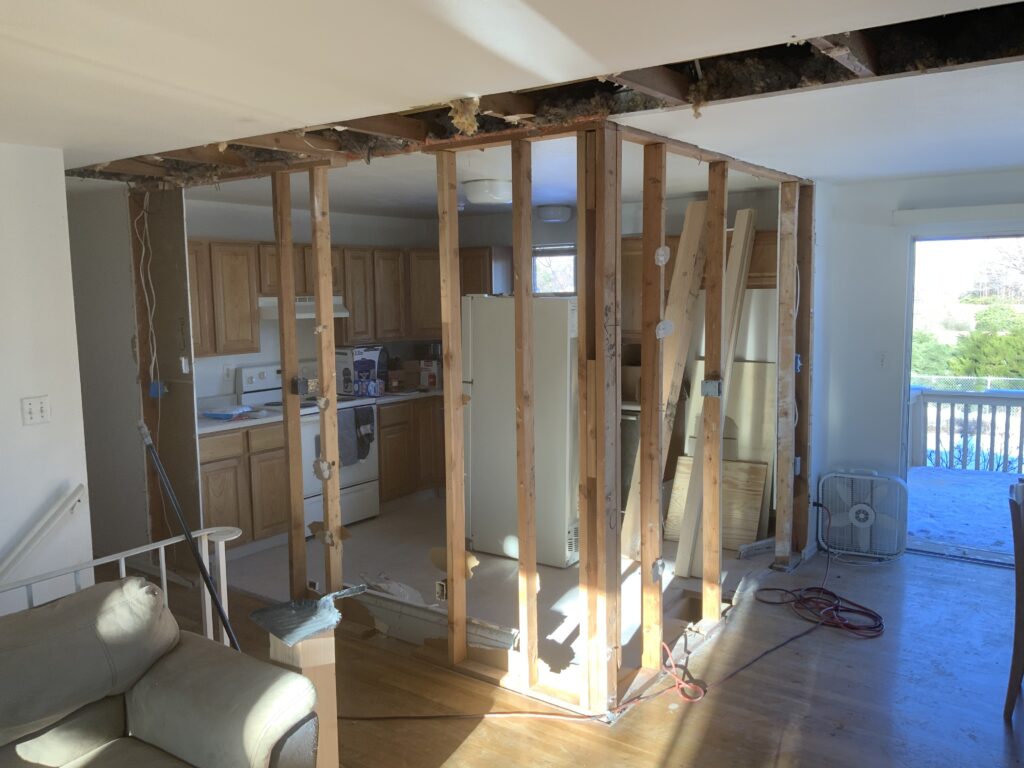
Tearing down an interior divider to create a bright, open-concept living space is one of the most exciting home improvements you can plan. Still, most jurisdictions require consulting with licensed structural engineers before you pick up a sledgehammer.
The total cost to remove load-bearing walls varies significantly depending on your home’s unique layout, framing constraints, foundation configuration and local municipal permitting guidelines. Budgeting accurately means looking past the simple demolition labor and evaluating the entire structural support system required to keep your home stable.
When you alter the structural skeleton of a building, booking a professional structural consultation service is invaluable in preserving your investment and homes safety.
A comprehensive contractor quote combines four elements, all clearly defined by engineered plans and specifications: professional demolition labor; temporary shoring to support the bearing wall’s load during construction; and permanent load-bearing beams and vertical columns, potentially including new foundations.
Skipping steps or guessing on your framing needs, without a proper structural engineering service, can lead to sagging roofs, cracked plaster, lost property value, endangered occupants, and potentially catastrophic structural failure.
Understanding these core financial components upfront helps you navigate contractor bids without facing unexpected financial surprises halfway through the job.
If you are planning an open-concept layout in Colorado, securing a professional structural engineer inspection in Denver is the first step toward mapping your home’s layout.
The configuration of your properties structure plays a massive role in establishing your initial pricing guidelines because there is a distinct difference in the single-story vs. multi-story wall removal price due to the physics of structural distribution and the complexity of converting your current load path to a revised one.
Experienced structural engineers must evaluate these variables to determine exactly how weight will be transferred safely down to your home’s existing foundation and possibly new foundation requirements once the framing is removed.
What is the baseline cost range to remove a load-bearing wall?
The baseline financial scope for this project is highly dependent on how your property is engineered. There is a distinct difference in the single-story vs. multi-story wall removal price due to the physics of structural weight distribution.
On a national scale, a homeowner can expect to invest anywhere from $1,200 to upwards of $50,000. This massive range exists because no two homes share the same structural layout or weight demands as well as the size of the new opening plays a role in the pricing.
When evaluating an average cost to replace a wall with a beam estimate, your final quote will combine three specific project phases: professional demolition labor, temporary shoring structures to carry active weights during construction, and permanent structural hardware.
The pricing differences between major layout configurations break down as follows:
- Contrasting Single-Story vs. Multi-Story Home Layouts: Single-story wall removals are more economical because they carry less load and possibly the dead weight of the ceiling joists and the roof structure dead and live loads depending on the roof configuration directly above them. Conversely, bottom-level walls in multi-story homes scale significantly higher because they must support the heavy live load and dead loads exceeding 50lbs/sf for furnished bedrooms, bathrooms, and appliances sitting on the upper floors and often the roof dead and live loads which may require massive framing reinforcement and extensive safety protocols.
- Defining the National Average Cost Spectrum: This broad financial spectrum covers everything from straightforward single-room openings to complex, multi-floor structural engineering configurations that completely overhaul a home’s internal load paths.
- Breaking Down the Core Financial Components: Ultimately, a safe structural modification requires paying for engineering expertise specialized teardown tasks, solid temporary weight-bearing protocols, and highly calculated engineered lumber or steel to bridge the new open gap permanently.
How does the composition of the wall alter the demolition price?
The physical building materials locked inside your home’s framework dictate how long the teardown takes and what tools your crew must use.
Evaluating Standard Stick-Framed Drywall Costs
Standard wood studs covered in modern drywall sheets are the most cost-effective to demolish, haul away, and clean up. Crews can cut through drywall with minimal specialized gear, keeping this the baseline standard for pure demolition labor.
Accounting for Complex Plaster and Lath Variables
Older or historic properties feature antique building techniques that add substantial friction to your structural wall removal budget factors. Walls made of plaster and wood lath or masonry require specialized care, added manual labor, and significantly higher dumpster fees due to the excessive dust and extreme weight of the debris.
Factoring in Heavy Masonry and Structural Brick Obstacles
The most expensive scenario involves masonry partitions built from solid concrete block, structural brick, or clay tiles. Tearing these out safely requires commercial-grade demolition machinery, advanced structural propping systems, and premium labor rates that drive up demolition costs dramatically.
What are the differences in support beam material pricing?
Once a support wall is pulled out, a heavy horizontal beam must take over the job of holding up the building. The material you choose will determine your baseline structural costs.
Analyzing Engineered Wood (LVL) Cost Efficiency
For standard residential spans, Laminated Veneer Lumber LVL beam often is preferred and pricing offers the most budget-friendly path forward. These engineered wood products offer a highly predictable, adaptive material path forward.
They are highly favored by contractors because they are lightweight, easy to cut on-site with standard tools, and simple to fasten together inside a standard wood ceiling framework.
Evaluating Premium Steel I-Beam (RSJ) Investments
When your design calls for removing the wall, installing a steel beam as the permanent support structure often becomes necessary for an exceptionally wide opening or multi-story load support.
Heavy structural steel beams require a higher overall material investment, and their extreme weight requires specialized rigging machinery to hoist them into position safely. Larger walls and wider openings often need heavier steel members, which increases cost.
Comparing Flush Mount vs. Drop Beam Profiles
The physical placement profile also impacts your budget. A lower drop beam hangs visibly beneath your existing ceiling line and is the most economical install method. A flush-mount hidden beam often requires temporary supports while the ceiling framing is altered.
A flush-mount hidden beam is recessed completely up inside the ceiling joists, requiring significantly higher labor costs because every single intersecting ceiling joist must be cut back and re-hung by hand.
What hidden utility and finishing costs surprise property owners?
The interior cavity of a structural wall is seldom empty, making it a primary source of unexpected home improvement expenses.
Calculating Electrical and Lighting Rerouting Fees
Standard walls act as primary utility highways, with the wall cavity often housing electrical wiring, electrical lines, live wires, outlets, and switches. The hidden costs of knocking down a structural wall include hiring a licensed electrician to safely cut, pull, and reroute these active electrical circuits out of the demolition zone. Cutting into hidden wiring without proper planning can lead to costly repairs.
Budgeting for Complex Plumbing and HVAC Relocations
Furthermore, rerouting plumbing, electrical, gas lines, and HVAC ducts in the walls can make costs spiral upward dramatically if you discover active utility components inside the framing.
Moving main cast-iron drain stacks, copper water lines, or other buried services can add significant complexity to the budget, especially if a functional bathroom sits directly above the wall. These relocations often create additional costs that should be built into the budget from the start.
Accounting for Drywall Patching, Flooring, and Trim Work
Knocking down a wall leaves a literal scar across your house, and the wall removal project does not end when the wall is removed. There will be a noticeable gap in your floor layout, missing drywall along the ceiling, and broken trim.
Your final budget must include room for seamless subfloor patching, blending hardwood or tile, hanging new drywall sheets, and matching textures. This finishing work is what makes the new space look intentional and consistent with the rest of the house.
Why are structural engineering fees non-negotiable line items?
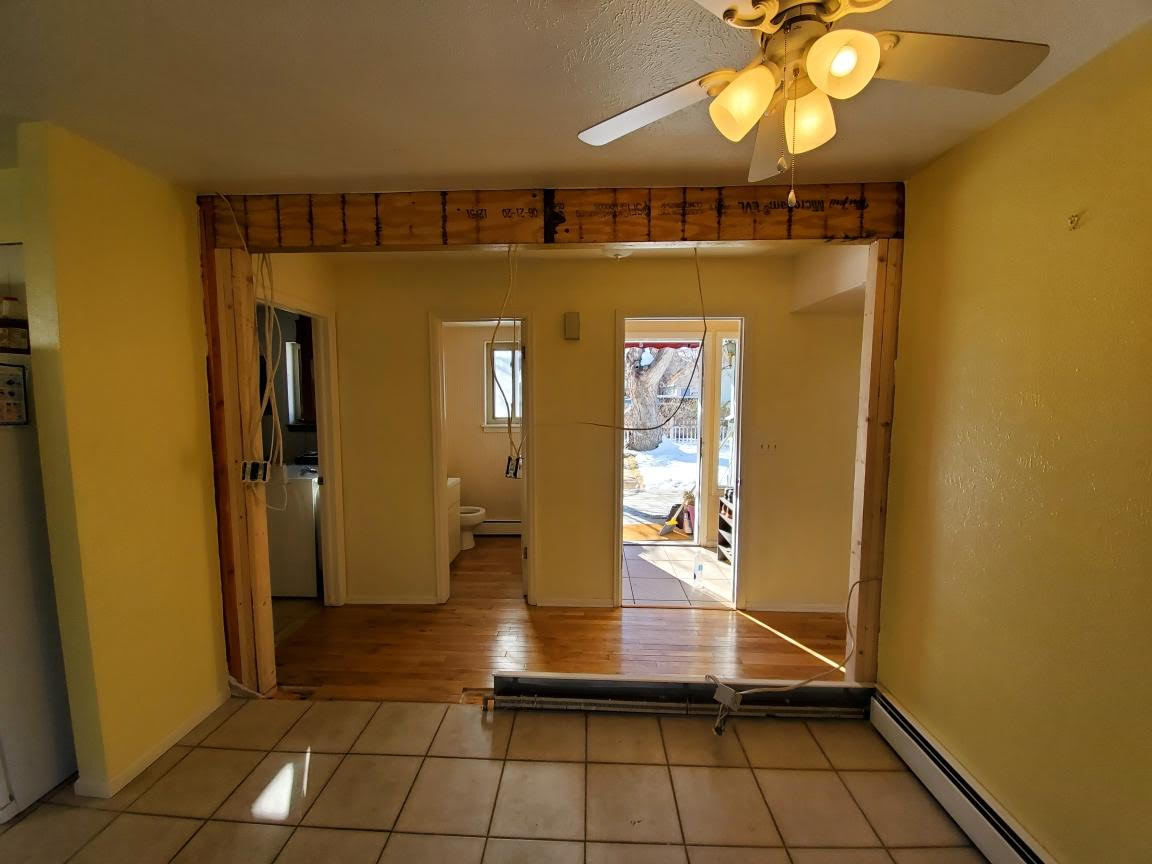
Changing your home’s structure without stamped engineering plans and exact load calculations puts your family’s safety and property value at risk.
Understanding the Cost of the Initial Structural Assessment
Paying a structural engineer’s fee for wall removal planning is an important step to keep your property stable. Engineers often identify a bearing wall by checking whether it runs perpendicular to floor joists.
All external walls are usually load-bearing structures. Load-bearing interior walls are often located above basement beams. Hiring a licensed engineer to map your home’s load paths, assess interior walls, run physics calculations, and draft a formal beam specification plan removes structural guesswork from your renovation.
The Role of Stamped Engineering Prints in Contractor Bidding
This professionally engineered plan removes guesswork from the job. It provides specific guidance to get the job done correctly so as to add value versus reducing value due to substandard performance.. The engineer’s stamped plan may also include architectural drawings required for contractor pricing and permit applications. The permit package may need both the existing floor plan and the new support structure.
Having these precise plans and specifications allows general contractors to quote your structural labor accurately without padding their estimates for “unknown risks” or over-specifying expensive materials and the dreaded change order in the middle of the work.
Protecting Long-Term Asset Integrity and Home Insurance Validity
Ultimately, this step protects your life savings. Unapproved wall removal can lead to catastrophic structural damage like sagging roofs, cracked ceilings, and binding doors. Furthermore, preserving your home’s structural integrity helps protect insurance coverage, supports property value over time, and strengthens your resale position.
How do professional engineering calculations prevent costly mistakes in residential renovations?
Professional engineering validation serves as legal and physical proof of structural integrity, protecting your home through every phase of construction.
Eliminating Contractor Estimating Guesswork Upfront
Exact structural calculations prevent general contractors from over-specifying beams or overcharging for unnecessary framing reinforcement, because several factors affect final beam sizing and reinforcement decisions.
Utilizing a professional plan review and structural site inspection model sets the operational standard, ensuring you buy the exact beam your home requires. Accurate calculations also help homeowners save money by avoiding oversized materials and padded bids.
Securing Stamped Plans for Smooth Municipal Permit Approvals
Additionally, most cities require permits for removing load-bearing walls, and your local building department often requires a licensed professional engineer’s stamp to issue structural building permits. Permit costs and application processes are set strictly by local city or county municipal guidelines. Depending on the scope, you may need one or more permits for structural, electrical, or plumbing work.
Having these certified blueprints avoids costly city stop-work orders, building code violations, or expensive fines. This work is often highly regulated in certain jurisdictions, and structural changes must be inspected to ensure compliance with building codes.
Protecting Home Resale Values with Certified Load Path Calculations
Formal engineering validation also serves as legal proof of structural safety.
Keeping certified load path calculations in your home records helps ensure that future home buyers, real estate inspectors, and insurance underwriters accept your open-concept home modification safely and without hesitation, since most homeowners want proof the opening was engineered and approved before buying or insuring the home.
Frequently Asked Questions
How much does it cost to remove a load-bearing wall?
The baseline cost varies significantly depending on your home’s layout, utility density, structural load demands, and local municipal guidelines.
What affects the cost of removing a load-bearing wall?
Key cost drivers include the overall span of the opening, the number of floors supported, wall composition materials, hidden utility line relocations, and whether the wall is load-bearing or involves non-load-bearing walls; a non-load-bearing partition is usually much cheaper to remove because it does not carry structural weight.
How much does a structural engineer cost for load-bearing wall removal?
A structural engineer’s inspection provides stamped blueprint documentation and beam sizing calculations. Having these precise prints allows contractors to quote labor accurately, removing the need for builders to pad estimates to account for unknown structural risks.
Does beam type affect the cost of wall removal?
Yes. Engineered wood (LVL) beams are highly economical and easily modified on-site, while a residential structural steel I-beam commands premium material pricing and requires heavy mechanical rigging to hoist into place safely.
Does wall length or opening size affect the cost?
Yes. Cost is often estimated by linear foot for the opening, so larger openings require much thicker, deeper support beams to bridge the distance, with longer spans needing larger beams and more reinforcement. They also often demand reinforced concrete footings in the basement to support the highly concentrated weight points at each end.
How much does labor cost to remove a load-bearing wall?
Pure framing and demolition labor covers building temporary wood shoring walls, setting adjustable hydraulic jacks, tearing down the existing studs, installing the new permanent beam, and securing the framing connectors. This is typically included in the contract price for the structural portion of the job, excluding specialty finish work.
Can electrical, plumbing, or HVAC increase the cost?
Can electrical, plumbing, or HVAC increase the cost? Yes. Rerouting hidden utilities inside the wall cavities can significantly alter budget lines. Costs scale depending on whether the job requires simple wire adjustments or major rerouting of cast-iron sewer drain lines, copper water loops, and HVAC heating ducts.
How much does temporary shoring add to the cost?
Mechanically stabilizing the structure with temporary wood shoring walls and adjustable hydraulic jacks adds vital safety labor to your total contractor bid, ensuring the ceiling load is supported throughout the active demolition window.
How long does load-bearing wall removal take?
The primary structural phase, which includes building shoring and setting the new beam, usually takes a few operational days. However, completing the electrical rerouting, hanging new drywall sheets, texturing the ceiling, and patching the flooring layout adds additional time to the completion timeline.
Why do quotes for load-bearing wall removal vary so much?
Bids vary because different contractors anticipate different structural risks. One builder might include a premium price to cover complex utility routing and deep ceiling recessing, while another might quote a bare-minimum price that completely excludes vital patching, permits, and final paint finishes.
Ensuring Long-Term Stability
Every residential property relies on a delicate balance of physical forces to remain upright, safe, and stable over its operational lifespan.
Altering interior walls without a clear understanding of the home’s internal framework can compromise its structural integrity and lead to devastating safety risks and major financial losses.
Investing in professional engineering guidance provides the baseline clarity needed to execute repairs and renovations with complete confidence.
Whether dealing with a shifting foundation, planning to create an open floor plan by opening two rooms into one larger area, or recovering from storm damage, science beats guesswork every single time.
An expert analysis protects your family, secures your investment, and keeps your property standing strong for decades to come, and a half wall can be a lower-cost alternative when full removal is not necessary.
Ensure your next construction or repair step is grounded in solid engineering principles to maximize your project’s long-term regulatory and structural success.
Request architectural prints and schedule your comprehensive home structural assessment with Level Engineering & Architecture.
