

Buildings look rock-solid from the outside, but the truth is they’re dynamic systems constantly fending off the forces of gravity, water, wind, and time.
Most property owners only think about what’s visible, paint colours, kitchen countertops, the latest fixtures, and overlook the complex skeleton hidden beneath that keeps the entire thing upright, safe, and ensures extended value.
But when that skeleton starts to creak under stress, the consequences can be downright scary, not to mention financially disastrous. Early warning signs, like cracks in walls, uneven floors, or sticking doors, can indicate underlying structural problems that require immediate attention.
These warning signs should prompt a structural assessment.
Structural assessments are detailed evaluations performed by structural engineers to analyze the stability, safety, and overall condition of a building, helping to identify potential weaknesses before they become costly issues.
Knowing exactly when to bring in an expert for a structural assessment can save a property from long-term damage and save money by preventing expensive repairs. So, here’s a comprehensive guide that outlines the key moments when a structural engineer becomes the most important pro on the job.
What Does a Structural Engineer Do?
Work Scope
Think of a structural engineer as a doctor for buildings, a specialist who fixes the skeleton. While architects focus on the look and feel of a space, a structural engineer is often called in to diagnose issues caused by poor craftsmanship during construction and to assess the strength and stability of a property.
They figure out how physical forces affect the building and design systems to ensure they withstand them safely.
The Science of Loads
Every building has to handle two main types of forces, known as loads. Gravity loads include the weight of the building itself, plus temporary weights like you and your furniture, appliances, and snow.
Lateral loads include horizontal pressures from high winds, earthquakes, or other events that push against the walls, roofs, and foundations. Structural engineers design systems to withstand these loads and perform load calculations to ensure the structure can safely support all expected forces.
What You Can Expect
A professional engineering engagement is a comprehensive process that begins long before any documentation is generated. The lifecycle typically unfolds across three core phases:
- Initial Inspection & On-Site Evaluation: The process begins with an on-site structural inspection where a licensed engineer physically reviews the property. The primary focus during this stage is a meticulous assessment of the existing structures, examining foundation components, framing systems, and visible load paths to identify any existing distress, historic settlement, or hidden deficiencies.
- Engineering Analysis & Design: Following the physical site inspection, the engineer applies rigorous engineering judgment to analyze the observed conditions. If your project involves a renovation or modification, they develop practical structural designs tailored specifically to interface safely with the building’s existing framing.
- The Final Deliverable: The culmination of this process is an official engineering report or a finalized set of structural designs, complete with a professional engineer’s stamp.
In the construction, permitting, and real estate sectors, that official stamp carries immense legal and practical weight. It acts as a certified seal of structural compliance, validating to municipal building departments, contractors, and future homebuyers that the evaluation was objective, the designs are structurally sound, and the proposed modifications align safely with applicable building codes.
Why Do You Need a Structural Engineer, Not an Inspector?
Generalists vs. Specialists
Property owners often confuse the roles of general inspectors with specialized engineers. Whether you are dealing with a standard real estate transaction or navigating a municipal permitting process, it is important to understand who to call for specific property concerns:
- The General Inspectors (Home and Building Inspectors): A home inspector evaluates residential properties to check off a broad list of localized boxes, including roofing, plumbing, electrical systems, and visible cosmetic finishes. Similarly, a municipal or commercial building inspector assesses a structure’s general layout and compliance with broad building standards. Both roles are excellent at identifying obvious, surface-level signs of distress, but their scope is strictly limited to visual observation. They are not qualified or legally permitted to calculate structural loads, diagnose the root cause of a failing framing system, or design structural fixes.
- The Structural Specialist (Structural Inspection Engineer): A licensed structural engineer is a highly trained specialist focused exclusively on the building’s physical skeletal framework. When a home inspector flags a foundation crack or a building inspector demands verified structural modifications for a renovation permit, a structural engineer steps in to perform a deep forensic evaluation. They apply advanced engineering judgment to diagnose exactly why an existing structure is moving, determine if the issue compromises safety, and provide certified, stamped structural designs to resolve the problem definitively.
Liability and Safety
Relying solely on a contractor’s informal opinion for structural integrity exposes a project to significant safety, regulatory, and financial liabilities. While contractors excel at physical construction execution, they lack the legal authority to certify structural stability or absorb design liability.
An official, stamped engineering report completely transforms this dynamic by legally transferring design liability directly to the licensed structural engineer. These certified documents provide objective, evidence-based verification that the existing structure or proposed modifications comply fully with local building codes and rigorous safety regulations.
That is why thousands of homeowners, homebuyers, and commercial property owners rely on LEVEL Engineering to verify structural safety, navigate municipal permitting, and protect their physical investments from catastrophic structural risks
Are You Planning a Home Reno or Addition?
Load-Bearing Walls
Open-plan living is all the rage, and it often requires removing interior walls to create that spacious feel. But if you don’t identify the load-bearing walls first, you could end up with a ceiling that sags or even a floor that collapses.

An engineer will calculate how the weight will redistribute across the building footprint once a wall comes down and design a new support beam, like an engineered LVL or a steel I-beam, to pick up the slack. That revised load pattern needs to find its way through the structure to the ground, including foundation revisions in some cases.
Expanding the Footprint
Major footprint expansions, like building an addition or an ADU, can add a lot of extra stress to the existing structure. An engineer will evaluate the existing foundation to make sure it can handle the extra weight and create new foundation blueprints to tie the old and new parts together smoothly.
New Openings
Making any big changes to the exterior of your property requires the same level of scientific calculation and oversight as any other major project. For example, turning a standard window into a sliding glass door removes a chunk of the wall’s framing.
Structural engineers will design heavy headers to span these new openings, making sure the weight from above gets safely routed around the glass.
Is Your Home Showing Signs of Structural Damage?
Foundation Red Flags
Buildings are pretty good at communicating stress if you know what to look for. Foundation red flags are among the most serious indicators that a structure is under stress or experiencing soil failure.
Look out for stair-step cracks in exterior brickwork or long horizontal cracks slicing across concrete basement walls. Foundation movement can also cause small cracks, which may seem minor but can indicate deeper issues within the structure.
Functional Failures
Functional failures inside a home also point to hidden structural movement happening right beneath your feet. Doors and windows that suddenly start sticking, rubbing against frames, or refusing to latch altogether point to the framing shifting out of square.
Sloping floors or big gaps appearing between the baseboards and the flooring material, as well as uneven floors, are common signs of underlying structural problems, such as joists or support posts sagging underneath.
External Indicators
Exterior signs can be a pretty clear warning that environmental forces or settling have compromised the structural stability of a property. A leaning chimney is super common if the footing underneath it has broken or tilted away from the main house.
Sagging rooflines can be a sign that the internal roof trusses or rafters have weakened over time or been overloaded by heavy weather, and addressing these external indicators is critical for maintaining the safety and stability of the structure.
Has Your Property Taken a Hit from a Storm or Impact?
Natural Disaster Recovery
Natural disasters can undo the structural integrity of a building in just a few seconds. Heavy snow can overload a roof’s structure, causing rafters to crack or bow under the weight.
High wind storms can lift roofing systems, weaken lateral wall bracing, or even push older structures way out of alignment.
Large hailstones or flying debris can impact not only the exterior surfaces but also damage internal structural elements, compromising the building’s framework.
Flooding and severe ground runoff introduce hidden dangers by washing away the soil underneath concrete footings and slabs.
When that earth gets washed away, foundations lose their support, leading to sudden cracking and dropping. An emergency structural check-up can tell if a building is safe to enter or if it needs immediate temporary shoring.
Accidental Impact
Impacts from accidents cause localized damage that can spread through an entire structural system over time. If a vehicle slams into a building or a big tree branch crashes into a roof, the framing takes a massive shock load. In severe cases, the structural safety of the entire building may be critically compromised and require immediate evaluation.
A storm damage engineering inspection gives the clear proof insurance companies need to approve repair claims.
Insuring against Storm Damage
Dealing with insurance after a big property loss can be a real nightmare. Adjusters often try to downplay damage by blaming it on wear and tear rather than the storm itself. An independent engineering report gives the scientific proof you need to validate insurance claims and protect your financial interests.
Water damage caused by storms may be covered by homeowners’ insurance, but water intrusion from flooding often requires separate coverage.
Is Your Older Property Finally Showing Its Age?
Material Breakdown
Every building material breaks down and wears out over time. Wood framing that’s been exposed to hidden moisture leaks will start to rot, making it useless for carrying weight.
Steel beams and reinforcement bars inside concrete can rust, which expands and causes the surrounding material to crack and break away.
Using high-quality, durable materials in structural repairs is essential to maintain the structural integrity and ensure long-lasting results.
Preserving a Historic Home
Working on an old house means you have to get it just right to preserve the classic look while keeping it safe for modern use. Restoring historic buildings requires careful attention to preserving original materials such as brick, stone, and mortar to maintain both structural integrity and architectural authenticity.
Putting in modern appliances or heavy stone tile can easily overload a vintage floor system. Identifying root causes of deterioration, such as moisture intrusion, is essential to prevent ongoing issues that could compromise the home’s stability.
Ongoing issues like poor drainage or structural movement must be addressed to ensure long-term preservation.
Additionally, key cost determinants for structural repairs in historic buildings include custom-fabricated materials, specialized labor, permit fees, and compliance with local building codes or historic preservation ordinances. A structural check-up for an aging home review helps you blend modern safety rules with classic architecture.
Putting Off Repairs
Ignoring minor structural red flags for too long will land you with a compounding problem known as deferred maintenance. What starts as a small foundation crack can turn into a huge, super expensive fix.
Ignoring early warning signs can lead to costly repairs that may escalate to tens of thousands of dollars if left unaddressed. Structural repair costs can vary significantly depending on the type and scale of the repair, with minor fixes costing several hundred to a few thousand dollars, while major remediation can be much more expensive.
Catching these tiny issues early with a proactive structural check-up prevents a sudden and super expensive failure down the road.
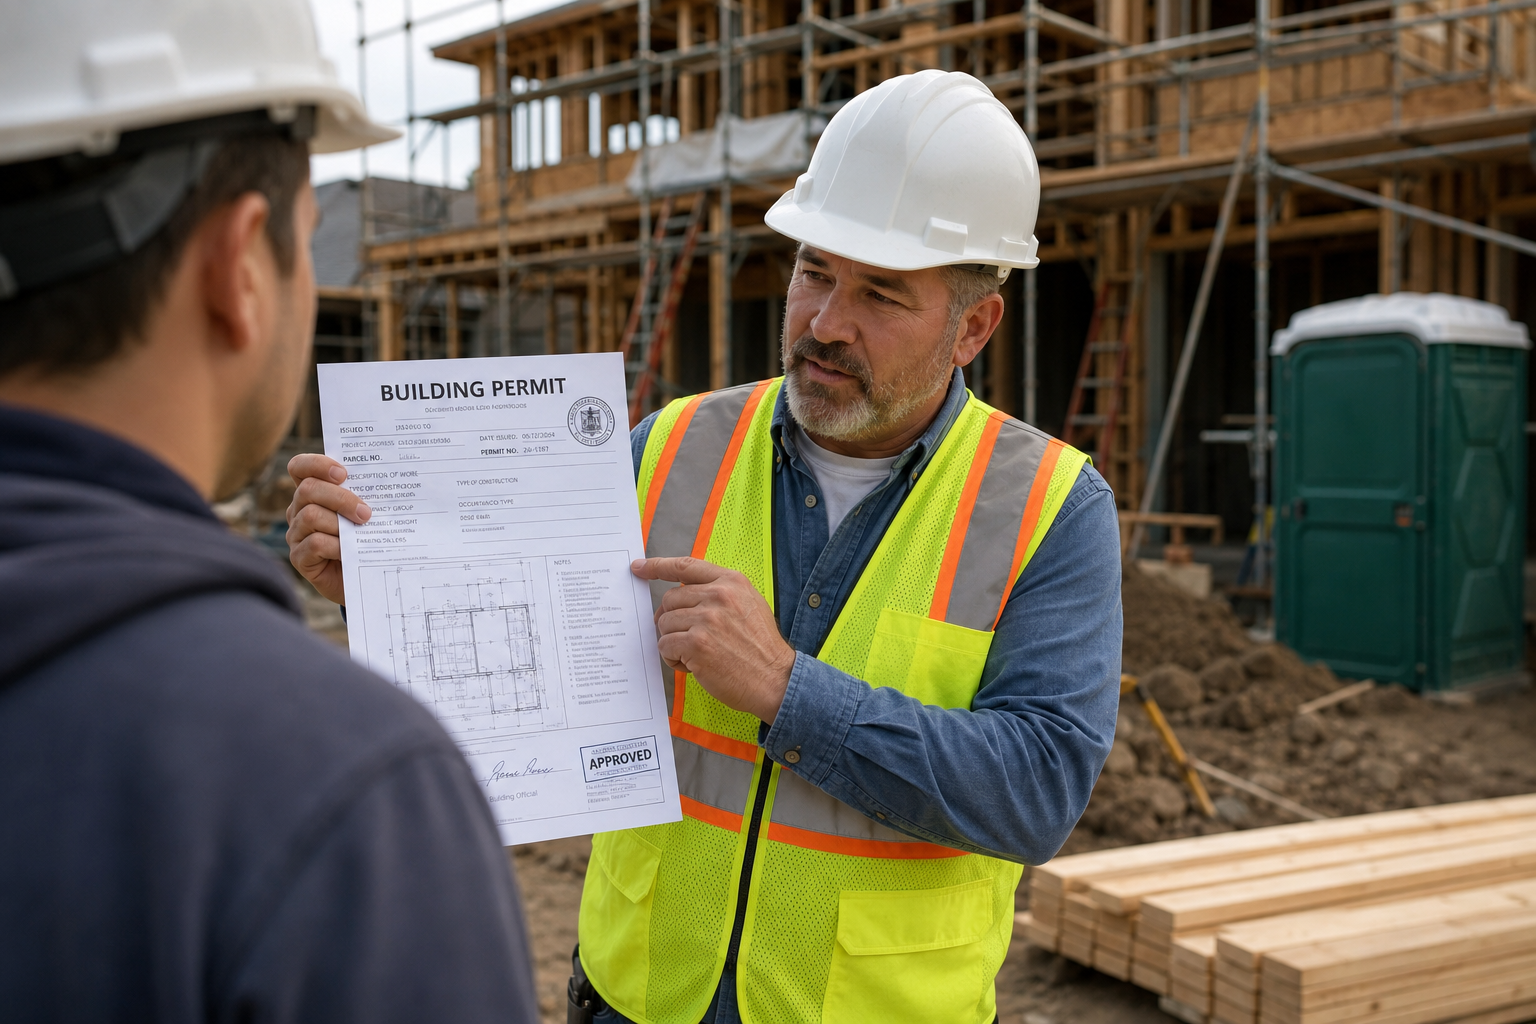
Do You Need a Structural Engineer to Get a Building Permit?
Following the Rules
Local building departments are there to keep people safe and healthy. For that reason, officials have strict rules for getting a construction permit to alter the structural core of a building. You can’t just throw some plans together and expect a permit.
Safety Certification
Cities require structural blueprints and calculations to be officially stamped by a registered engineer. This stamp gives the building official the proof they need that a project meets local building codes for wind resistance, snow weight, and ground movement.
Skipping major structural work and not getting a permit can lead to expensive fines and forced demolition of the work.
Building codes keep getting updated to reflect what we’ve learned about regional weather and seismic activity.
An engineer makes sure your remodel or new construction project meets the specific codes for your area. This keeps you safe and ensures your property values stay intact during future real estate transactions. That’s why using a top pro like Level Engineering can really pay off in the long run.
Are You Buying or Selling a Property with Known Issues?
What Homebuyers Need to Know
Buying a home is one of the biggest investments people make. Discovering a major structural flaw after closing can turn a dream home into a financial nightmare.
If a home inspector reports a foundation issue on a property you’re considering, buyers should immediately request a structural engineer inspection to get a clear picture of what’s going on.
The resulting report gives you an objective view of the damage and includes a clear scope of repair. Buyers can use this to get repair credits, lower the purchase price, or walk away from the deal if needed. It removes the guesswork from a home sale and replaces it with hard facts.
What the Seller Needs to Do
Sellers need to be upfront with potential buyers about any issues a property might have. Sellers should be prepared to take action to get a home sale back on track if a home inspector flags a structural issue.
Transparency is key when it comes to selling a home and disclosing any structural defects. Sellers will really be doing themselves a big favor by getting on top of any structural issues before they put their property on the market.
If a home has a crack in it, getting a specialized Denver structural engineer to take a look at it beforehand can save buyers from jumping to the worst conclusions. Having an engineering report in hand not only shows that the home is stable but also gives buyers all the details they need to know what repairs need to happen.
Frequently Asked Questions About When to Hire a Structural Engineer
How much is a structural engineering consultation gonna cost me?
To be honest, it really depends on how complicated the job is and how much documentation you need. A basic residential visit from an engineer is going to cost a few hundred bucks, whereas a full set of construction drawings for a bigger project can run into thousands.
For accurate budgeting and comprehensive restoration, it’s essential to address every critical component identified during the assessment.
Can a structural engineer help me out with my commercial property?
Yeah, they can; structural engineers can handle all sorts of projects, including warehouse additions, retail renovations, and office upgrades. They’ll also handle any safety assessments, like balcony inspections and the like.
How long does a structural inspection usually take?
Typically, a standard residential inspection will take anywhere from an hour to a couple of hours to complete. The engineer will take a look at the problem areas, take some measurements, and run some calculations before piecing everything together in a written report back in the office.
What is the difference between a structural engineer and a civil engineer?
Structural engineering is a super-specialized field that falls under the umbrella of civil engineering. While civil engineers deal with land development, roads, and water management, structural engineers are all about making sure the buildings and bridges we use can stand up to the forces acting on them.
Can a structural engineer tell me if a wall is load-bearing without ripping out the drywall?
Yep, in a lot of cases, an engineer can figure it out without having to do any damage. They’ll take a look at the floor joists in the attic or basement and work out how weight moves through the home to give you a pretty clear idea.
Do structural engineers do the actual repair work themselves?
Nope, structural engineers are independent design and diagnostic experts; they don’t actually do the construction work. They’ll give you plans and a repair scope, and you can then hand it over to a licensed general contractor to do the actual repairs.
Do I need an engineer for a small crack in my foundation?
Small hairline cracks caused by concrete shrinkage are pretty common and usually harmless. But if the crack is wider than 1/8 inch, or goes horizontal, or has a stair-step pattern or lets water in, then you need to call in the professionals.
Why can’t I just get an architect to handle the structural changes?
Architects are great at space planning and making buildings look good, but they’re not structural calculation specialists. In most cases, they’ll be working with a structural engineer to ensure the structural bits are safe and buildable.
Will a structural engineer’s report help with my insurance claim?
Yep, because an engineer’s report is an unbiased scientific opinion, it carries a lot of weight with insurance adjusters. It clearly spells out the cause and extent of the damage, helping to make sure your claim covers the actual cost of a proper repair.
Are structural engineering reports legally binding for permits?
Absolutely, a report or structural drawing with a licensed engineer’s stamp is a legal document. Local building departments will recognize that stamp as verification that the plans meet all the relevant structural safety codes.
How do I know if repairs will last or if my building is durable long-term?
A structural engineer can assess the durability and long-term stability of your building. It’s important to consider that climate change can increase weather extremes and environmental stressors, so assessing and upgrading your building for resilience is crucial to ensure it stands up to future conditions.
What ongoing issues should I watch for after repairs?
After repairs, keep an eye out for recurring problems. Poor drainage is a common issue that can undermine structural repairs if not properly managed, so make sure drainage around your property is addressed to maintain the longevity and safety of the structure.
What should I look for when hiring a structural engineer?
When hiring a structural engineer, make sure they are licensed and insured, as this shows they meet industry standards. A qualified engineer should provide a clear quote, a set schedule, and a solid warranty for their repairs, ensuring transparency and accountability. It’s also advisable to check references and read reviews to gauge their reliability and the quality of their previous work.
Ensuring Long-Term Stability
Every building out there relies on a delicate balance of forces to stay upright and safe. Without a good understanding of the internal framework, any alteration to the structure can lead to some pretty devastating safety risks and financial losses.
So, getting professional engineering guidance is crucial to executing repairs and renovations with confidence. The ultimate goal is to ensure the building remains structurally sound for years to come.
Whether it’s a shifting foundation, a big remodel, or recovering from storm damage, science beats guesswork every time. An expert analysis protects your family, secures your investment, and keeps your property standing strong for decades to come.
Make your next construction or repair step one that’s grounded in solid engineering principles, and you’ll have true peace of mind.
Ready to Protect Your Investment?
Don’t risk your property’s safety or waste money on unpermitted construction guesswork.
Give Level Engineering a shout to book a professional structural consultation and get your project moving with confidence.
Disclaimer
This article provides general information about Structural Engineering and should not be considered professional engineering advice for your specific project. Every structure and site has unique requirements. Level Engineering and Architecture recommends consulting with a licensed structural engineer to evaluate your particular needs and ensure compliance with local building codes and regulations.
Level Engineering and Architecture offers civil and structural engineering and architecture services designed to give our clients clear guidance and practical solutions so you can move forward with confidence. Our approach typically includes an initial site visit and consultation before moving into potential designs, reports, or other services. Results and timelines vary based on project scope, site conditions, and regulatory requirements.
Engineering solutions should be implemented by licensed professionals in accordance with applicable building codes, regulations, and industry standards. This information is for educational purposes only.
Expert Quote (Scott Zurn, P.E.)
“In Colorado, sellers are legally required to disclose material issues they know about, including unpermitted work, and many listing agents now use online permit-search tools and inspector reports to help surface those issues before a home hits the market. That makes it harder, though not impossible, for significant unpermitted work to stay hidden all the way through inspection and closing.” – Scott Zurn, P.E.
