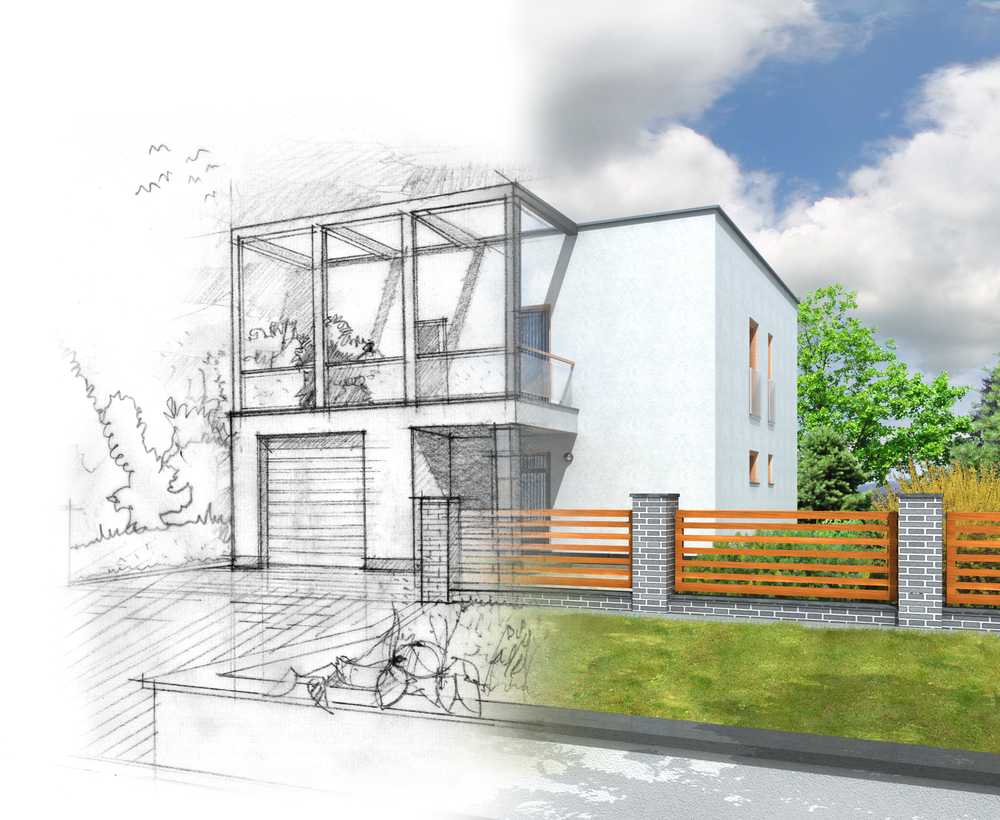
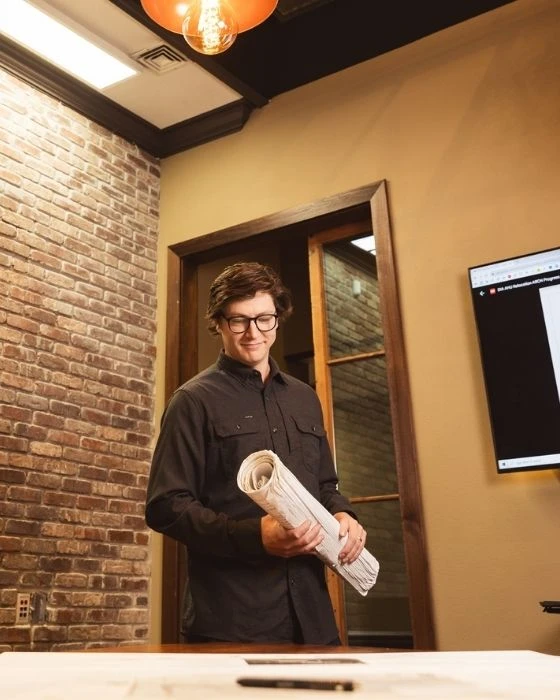
Great architecture is about more than just aesthetics; it is about designing homes that are functional, code-compliant, and constructible.
We specialize in residential architecture services, including custom home remodels, home additions, and Accessory Dwelling Units (ADUs). Unlike design-only firms, we take a practical, engineering-led approach. By integrating structural feasibility early in the design phase, we ensure your plans are not only visually stunning but also structurally sound and permit-ready, saving you time and money during construction.
Good design is the synthesis of many disparate ideas into a thoughtful whole
While the steps listed below represent a linear path, the way we arrive at the final design isn’t always linear.
It’s an iterative process, which leads to a product; it’s not a known product from the beginning. The product is the result of following the design process to its logical endpoint.
Why Custom Design Matters
This collaborative journey is what makes custom home design so exciting. We create your space together, ensuring it is tailored specifically to your lifestyle, lot constraints, and family needs.
The Result
At the end of the process, you won’t just have a set of blueprints. You will have a thoughtfully designed home that balances beauty with buildability, along with the confidence that your vision is ready to be brought to life.
Oversee construction + administration of the contract.
The phases are sequential and they build on the work completed and agreed to in each preceding phase. We start with the general and refine the design to the very specific. There are lot of decisions along the way and this gradation organizes those decisions into manageable portions.
Level Offices
Born in Loveland, Colorado, we’ve grown into a national team spanning 12 offices across 7 states. No project is too small, and none too big.
Let’s Design a Space That’s Built to Last
If you’re planning a remodel, addition, or ADU, working with a team that understands both design and structural considerations can save time and prevent costly revisions. We’re here to help you move from concept to permit-ready plans with confidence.