
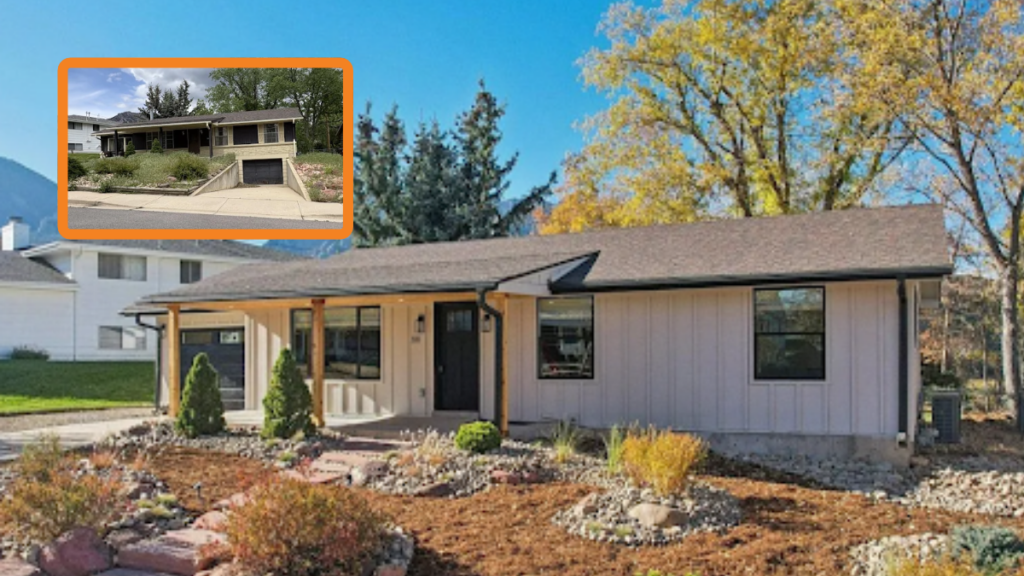
- Residential Remodel – Project insights from Rick Emerson – A Level Engineering & Architecture Project
Services Provided
- Structural Engineering
- Site Visits
- Garage and Living Space Conversion
Project Summary
This project involved the structural engineering for a major remodel of a 1960s home in Boulder, Colorado.
The renovation included resolving drainage issues, removing a load-bearing wall to create an open-concept living space, relocating a fireplace, converting living space back into a garage and mud room, converting garage space back into living space on the other end of the home, and designing multiple structural solutions to support the home’s new layout.
With Rick Emerson serving as the project engineer, our team provided extensive engineering support and conducted multiple site visits throughout the project. The project was permitted, inspected, and successfully closed out through the City of Boulder.
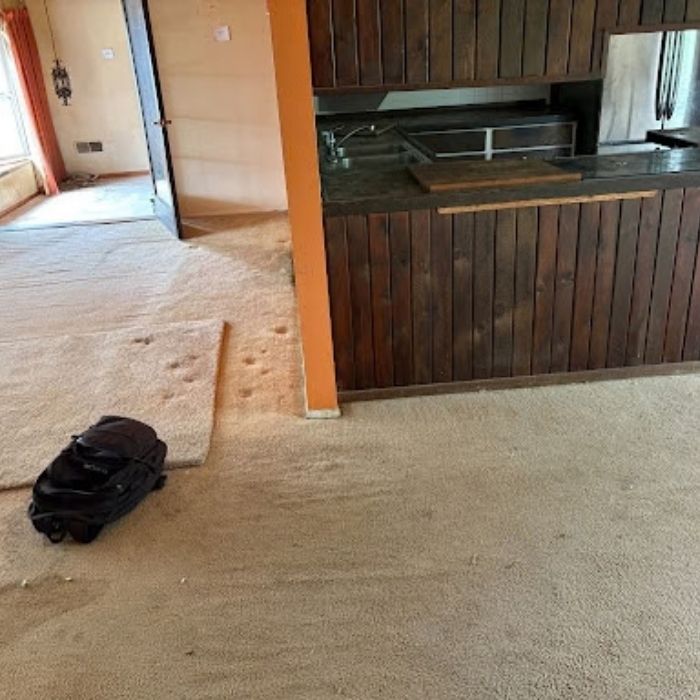
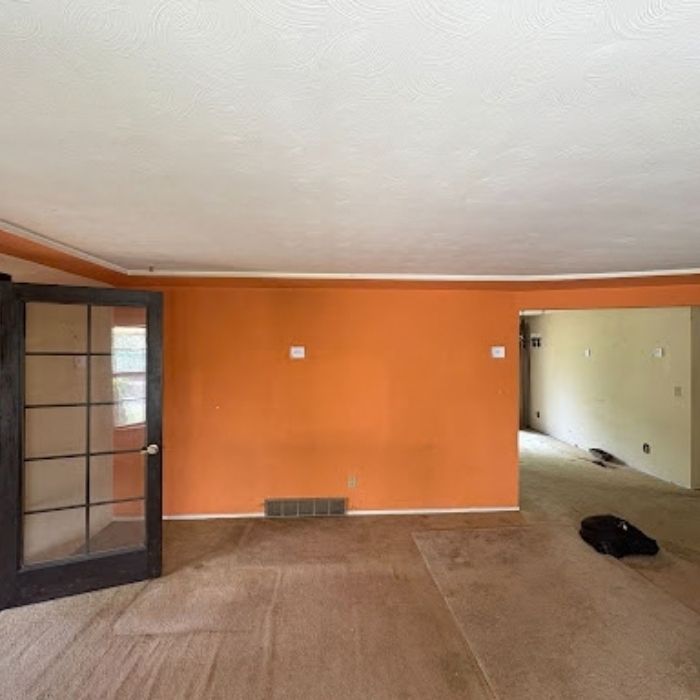
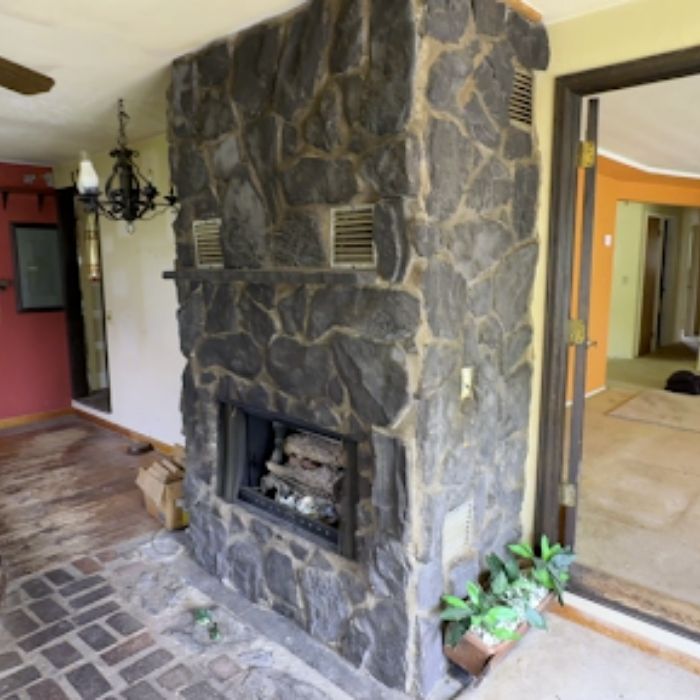
Before Renovation
Living Room / Kitchen Original layout prior to remodeling.
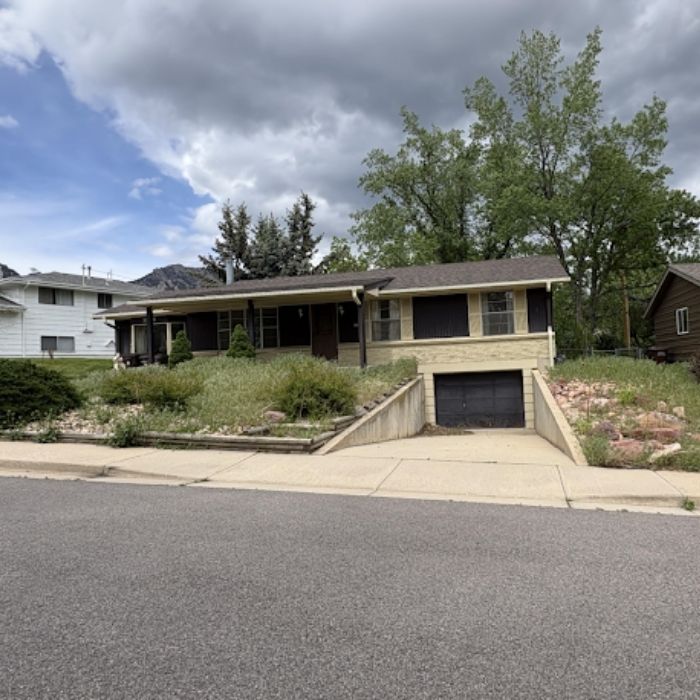
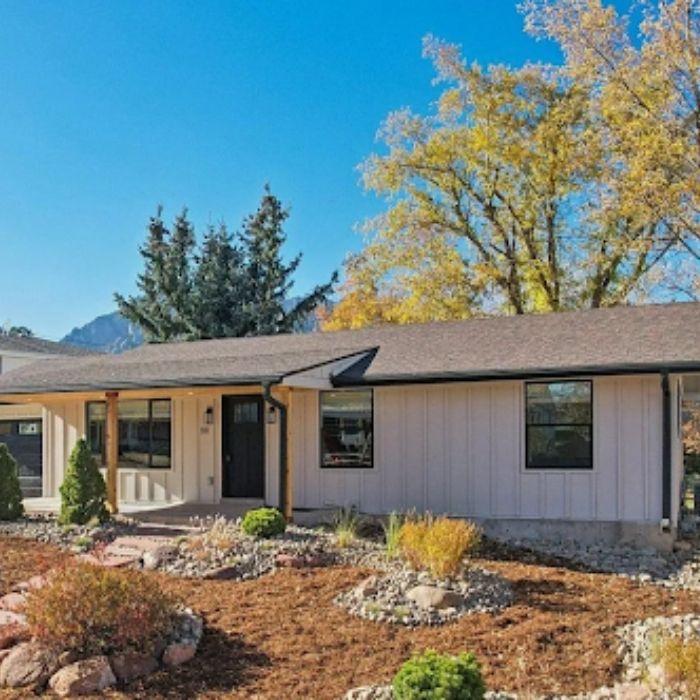
Front Exterior: Existing driveway prior to removal.
Scope of Work
Driveway & Foundation
We infilled a driveway in the front that was causing drainage issues as part of the remodel. This also involved infilling a section of the foundation where the garage door was as part of converting the lower-level garage space back into a bedroom.
Engineering scope included:
- Regrading
- Doweling into the existing foundation
- Pouring a new footer connected to the existing footer
- Pouring a new wall
Kitchen & Living Room
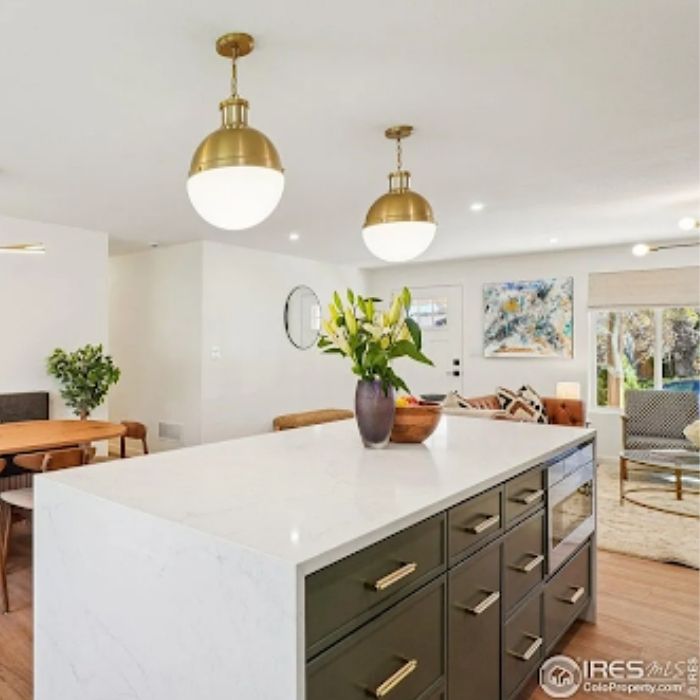
We took down the kitchen/living room load bearing wall and put in a flush beam in the attic.
Engineering scope included:
- Added framing so columns could be concealed within existing walls.
- Took additional precautions to resolve lateral loading.
- Integrated structural work into the contractor’s interior design.
Fireplace Relocation
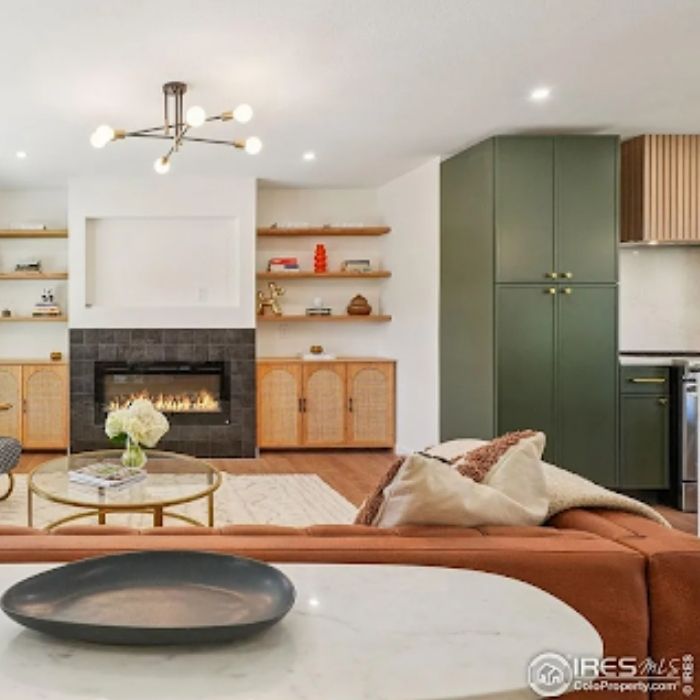
We removed an existing fireplace that was in the remodeled garage and moved it to the living room while restoring the original garage. The existing fireplace was improperly load bearing, requiring a new beam to properly support and redirect the roof loads.
Engineering scope included:
- Installed another flush beam in the garage.
- Redirected roof loads to another foundation wall.
- Used beams and stud packs.
Project Outcome
- Successfully permitted through the City of Boulder.
- Successfully inspected and closed out.
- The home later sold for nearly $600,000 more than its original price.
- Project completed under an engineer’s supervision.
Client Relationship
Although no review was left specifically for this project, homeowner and recently licensed contractor, April Hicklin has remained a repeat client and previously left the following review after working with Level Engineering and Rick Emerson.

Key Project Highlights
- Major structural remodel of a 1960s home
- Removed a load-bearing wall to create an open-concept living space
- Resolved drainage issues by removing the existing driveway
- Relocated the home’s fireplace
- Converted living space back into a garage and mud room
- Converted garage space back into living space on the other end of the home.
- Permitted, inspected, and closed out through the City of Boulder
